
TL;DR:
- Fire-rated assemblies are tested systems that resist fire for specific durations, enabling building compartmentalization. Proper design, installation, and maintenance of these assemblies are essential for code compliance and effective fire protection. Neglecting documentation, unsealed penetrations, or misapplied ratings can compromise safety and lead to inspection failures.
Fire-rated assemblies are defined as tested, certified construction systems that resist fire for specific durations, compartmentalizing buildings to protect occupants and slow fire spread. The role of fire rated assemblies in modern construction is not optional. IBC Chapter 7 mandates these systems across floors, walls, and ceilings, with ratings spanning 30 minutes to 4 hours and test temperatures reaching 2,000°F under UL 263 and ASTM E119 standards. For construction professionals, architects, and building inspectors, understanding how these systems work, how they are classified, and how they must be maintained is the foundation of code-compliant design.
What is the role of fire rated assemblies in building codes?
Fire-rated assemblies serve one primary function: buying time. They contain fire within a defined compartment long enough for occupants to evacuate and for firefighters to intervene. This principle, called fire compartmentalization, is the foundation of passive fire protection strategy under the International Building Code.
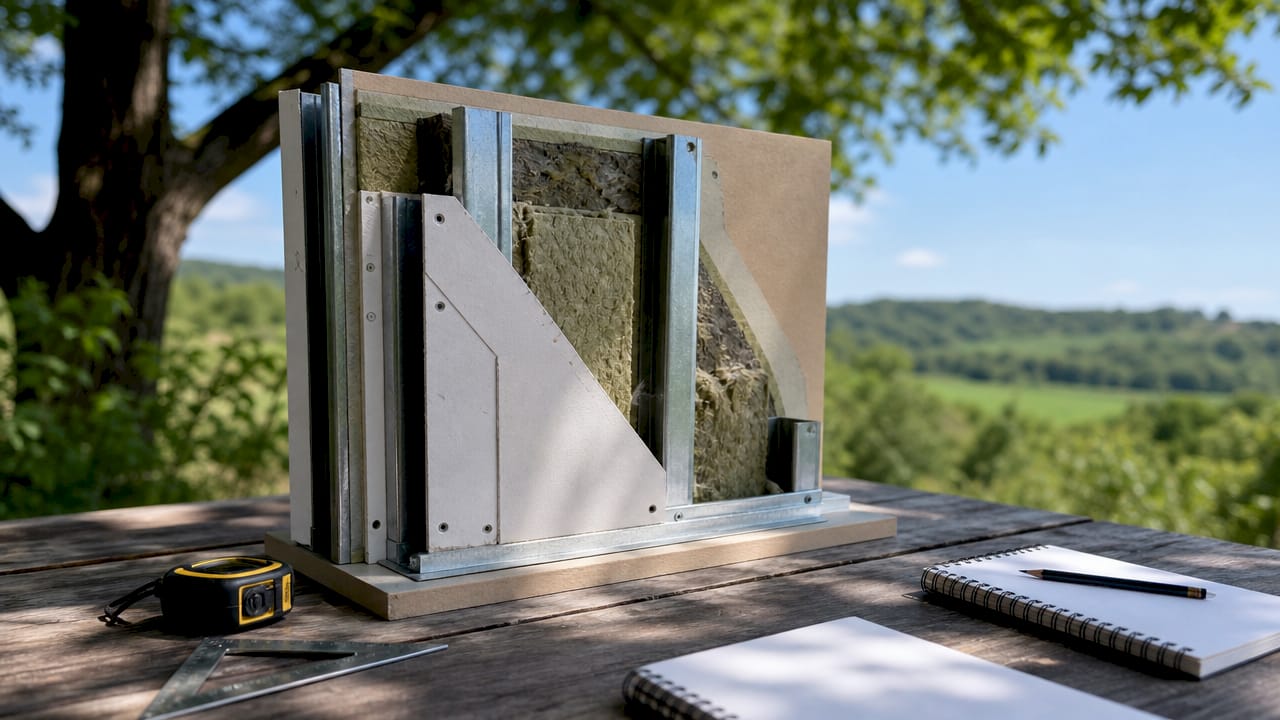
The IBC does not treat fire resistance as a material property. It treats it as a system property. A single layer of Type X gypsum board has no inherent fire-resistance rating unless it is installed as part of a tested assembly configuration. Change the fastener spacing, add an unspecified layer, or omit a component, and the rating no longer applies.
This distinction matters enormously during plan review and inspection. Inspectors verify assemblies against specific tested design references, not general material descriptions. Architects who specify “1-hour rated wall” without citing a tested design number create problems at every stage of the project.
What are the main types of fire-rated assemblies?
The IBC defines three primary assembly categories, each with distinct structural requirements and code sections governing their use.
Fire walls (IBC Section 706) are the most restrictive. They must be structurally independent and extend continuously from the foundation to a point above the roof. A fire wall creates an absolute separation between building areas, allowing each side to be treated as a separate building for code purposes.
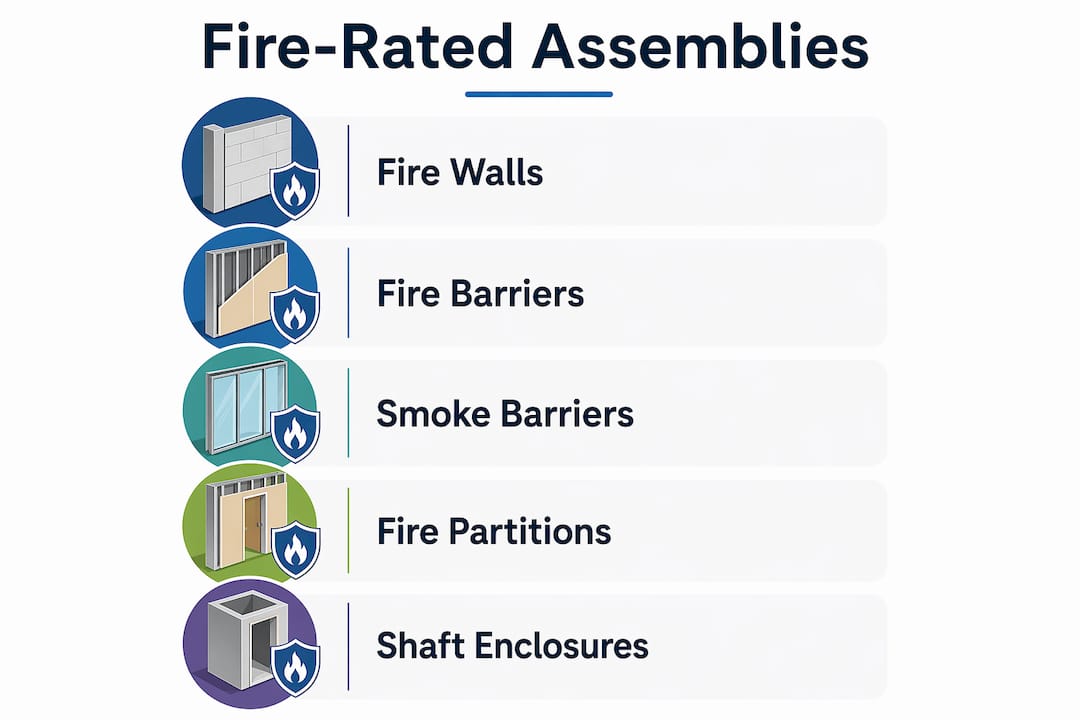
Fire barriers (IBC Section 707) require slab-to-slab construction for critical separations such as exit enclosures, shaft enclosures, and occupancy separations. They carry ratings typically ranging from 1 to 3 hours depending on occupancy and use. Fire barriers must extend from the floor slab to the underside of the floor or roof deck above, not merely to a suspended ceiling.
Fire partitions (IBC Section 708) are less restrictive and commonly used for corridor walls and tenant separations in multi-family or commercial buildings. They may terminate at a ceiling assembly that itself carries a fire-resistance rating. Key distinctions include:
- Fire walls: structurally independent, highest rating, full building separation
- Fire barriers: slab-to-slab, used for exit enclosures and occupancy separations
- Fire partitions: may terminate at rated ceilings, used for corridors and tenant divisions
- Opening protectives: doors and dampers must comply with IBC Section 716 and match the assembly rating
Matching the assembly type to the occupancy classification is not a design preference. It is a code requirement. Over-specifying wastes budget. Under-specifying creates life-safety failures and legal exposure.
How are fire-resistance ratings determined?
Fire-resistance ratings are determined by testing entire assemblies, not individual components. The two governing standards are ASTM E119 and UL 263. Both expose assemblies to a standardized time-temperature curve, measuring whether the assembly prevents flame passage, limits heat transfer, and maintains structural integrity for the rated duration.
| Rating Duration | Typical Application | Test Standard |
|---|---|---|
| 30 minutes | Light-frame corridor walls | ASTM E119 / UL 263 |
| 60 minutes | Tenant separations, fire partitions | ASTM E119 / UL 263 |
| 90 minutes | Exit enclosures, fire barriers | ASTM E119 / UL 263 |
| 120 minutes | Occupancy separations, fire barriers | ASTM E119 / UL 263 |
| 240 minutes | Fire walls, high-hazard separations | ASTM E119 / UL 263 |
One critical nuance that trips up many projects involves restrained vs. unrestrained assemblies. ASTM E119 tests assemblies under both conditions. Restrained assemblies assume the structure prevents thermal expansion. Unrestrained assemblies do not. The IBC defaults to unrestrained conditions unless an engineering analysis proves otherwise. Applying a restrained rating to an unrestrained condition is a non-compliance failure that often goes undetected until a fire marshal audit.
Opening protectives add another layer of complexity. Fire doors must match or exceed the rating of the assembly they serve per IBC Section 716. A 90-minute fire barrier fitted with a 45-minute door is non-compliant, regardless of how well the wall itself performs. Rating alignment between the assembly and every opening protective is a mandatory coordination task, not an afterthought.
Pro Tip: Always verify that the tested design reference number cited on your drawings matches the exact configuration being built, including stud gauge, fastener pattern, and insulation type. Any deviation invalidates the rating.
What are common installation challenges and compliance pitfalls?
Field compliance failures follow predictable patterns. Knowing them in advance prevents costly rework and inspection delays.
- Omitting tested design references on drawings. Plan review rejections most often occur because drawings specify a rating without citing a specific tested design number from UL, Intertek, or an equivalent listing organization. Inspectors cannot verify compliance without this reference. Every fire-rated assembly on a set of construction documents must include the wall type, rating, and exact layer composition.
- Failing the top-of-wall condition. Rated partitions must extend continuously from the floor slab to the underside of the floor or roof slab above. Terminating a wall at a suspended ceiling grid leaves a ceiling void where fire and smoke can travel freely between compartments. This is one of the most common and consequential field failures.
- Leaving penetrations unsealed. Every pipe, conduit, duct, and cable that passes through a rated assembly creates a breach. IBC Sections 714 and 715 require approved firestop systems at every penetration and construction joint. The firestop system must itself be tested and listed for the specific penetration type and assembly rating.
- Confusing fire-retardant materials with fire-resistant assemblies. Fire-retardant treated wood slows ignition. It does not create a fire-resistance rating. A wall built with fire-retardant lumber is not a rated assembly unless it is installed per a tested design that includes that material.
- Mismatching opening protectives. Fire doors in rated assemblies must carry ratings that align with the assembly per IBC Section 716. Dampers in duct penetrations must be listed for the specific assembly type and rating. Mismatches cause inspection failures and, in a real fire event, create the exact breach the assembly was designed to prevent.
Pro Tip: During construction administration, conduct a dedicated fire-rated assembly walk-through before drywall is closed. Catching an unsealed penetration or a missing firestop collar before the wall is finished costs minutes. Finding it after costs days.
How are fire-rated assemblies maintained for ongoing compliance?
Installation is not the end of the obligation. IFC Section 701.6 places ongoing maintenance and recordkeeping duties directly on building owners. Compliance with fire regulations does not expire at the certificate of occupancy.
Effective maintenance programs include:
- Annual visual inspections of all rated walls, floors, and ceilings to identify damage, unauthorized penetrations, or deteriorated firestop materials
- Documentation of all penetrations, including the firestop product used, the tested design reference, and the installer’s name and date
- Repair of any breach using an approved firestop system listed for the specific assembly and penetration type
- Records retention for fire marshal audits, insurance reviews, and due-diligence processes during property transactions
Neglecting maintenance carries direct legal consequences. Building owners face liability and potential revocation of occupancy permits when assemblies are damaged, altered without authorization, or left unrepaired. Insurance carriers increasingly require documented inspection records as a condition of coverage.
Rated assemblies also function as part of a broader fire safety system. Fire alarm systems detect the event. Sprinkler systems suppress it. Rated assemblies contain it. All three must work together. A fire alarm maintenance program that does not account for the condition of passive fire barriers is incomplete.
How do fire-rated assemblies fit into passive fire protection strategy?
Fire-rated assemblies are the structural backbone of passive fire protection. Unlike active systems such as sprinklers or alarms, passive systems work without any trigger. They are always on. That reliability is precisely why building fire codes mandate them regardless of whether active systems are present.
The coordination between passive and active systems determines how much time occupants have to evacuate. A properly compartmentalized building limits fire spread to a single zone. That limitation extends evacuation time, reduces smoke exposure in egress corridors, and gives firefighters a defined area to attack. Without rated assemblies, a sprinkler system that fails or is overwhelmed has no structural backup.
Cost and risk management also factor into assembly specification. Over-specifying assemblies adds material and labor cost without proportional safety benefit. Under-specifying creates code violations, inspection failures, and, in a loss event, significant legal exposure. The correct specification starts with accurate occupancy classification and a clear reading of IBC Chapter 7 requirements for the building type.
The table below summarizes the roles of key passive fire protection components:
| Component | Primary Role | Code Reference |
|---|---|---|
| Fire walls | Absolute building separation | IBC Section 706 |
| Fire barriers | Occupancy and exit enclosure separation | IBC Section 707 |
| Fire partitions | Corridor and tenant separation | IBC Section 708 |
| Firestop systems | Seal penetrations in rated assemblies | IBC Sections 714, 715 |
| Fire doors and dampers | Protect openings in rated assemblies | IBC Section 716 |
Key Takeaways
Fire-rated assemblies are tested systems, not material choices, and their effectiveness depends entirely on correct specification, installation, and maintenance per IBC Chapter 7 and ASTM E119 standards.
| Point | Details |
|---|---|
| Assemblies are system-level ratings | A rating applies only to the exact tested configuration, not to individual materials. |
| IBC defines three assembly types | Fire walls, fire barriers, and fire partitions each carry distinct structural and rating requirements. |
| Restrained vs. unrestrained matters | IBC defaults to unrestrained conditions; misapplying restrained ratings creates non-compliance. |
| Top-of-wall failures are common | Partitions must reach the deck above, not just the suspended ceiling, to maintain compartmentation. |
| Maintenance is a legal obligation | IFC Section 701.6 requires annual inspections, documented repairs, and records for fire marshal audits. |
What I’ve learned after years of watching fire-rated assembly projects go wrong
The most consistent failure I see is not a technical one. It is a documentation failure. Architects specify a rating. Contractors build something that looks right. Nobody verifies the tested design reference number until the inspector arrives and asks for it. At that point, the wall is closed, the project is behind schedule, and everyone is pointing fingers.
The second failure is treating fire-rated assemblies as a one-time construction task. Building owners who receive a certificate of occupancy and never think about their rated assemblies again are accumulating risk. Tenants drill through walls. Electricians add conduits without firestop collars. HVAC contractors replace dampers with non-listed substitutes. Each of those actions degrades the compartmentation that the original design relied on.
My practical advice: require tested design reference numbers on every fire-rated assembly detail in the construction documents. Conduct a dedicated fire-rated assembly inspection before drywall closes. And build a maintenance schedule that treats rated assemblies with the same discipline applied to sprinkler systems and fire alarms. The fire compliance checklist approach works because it forces systematic verification rather than relying on memory or assumption.
The professionals who get this right are not the ones with the most experience. They are the ones who treat every penetration, every door rating, and every top-of-wall condition as a potential failure point until proven otherwise.
— Results
Fire safety solutions from Reliable-fire-protection
Reliable fire protection provides comprehensive fire safety services for commercial and residential properties across Houston, covering fire alarm systems, sprinkler installation, suppression systems, and fire protection inspections. When fire-rated assemblies are part of a larger fire safety strategy, the active systems surrounding them must perform at the same level. Reliable-fire-protection’s certified technicians install and inspect fire alarm systems and sprinkler systems that work in coordination with your building’s passive fire protection. Contact Reliable-fire-protection for a free quote and ensure your property meets current fire safety standards from the structure out.
FAQ
What is a fire-rated assembly?
A fire-rated assembly is a tested construction system, including walls, floors, or ceilings, that resists fire for a specific duration under UL 263 or ASTM E119 standards. The rating applies to the entire system, not to individual materials.
How long do fire-rated assemblies last?
Ratings range from 30 minutes to 4 hours depending on the assembly type and occupancy classification required by IBC Chapter 7. The rating reflects tested performance under standardized fire conditions, not the physical lifespan of the materials.
What causes fire-rated assembly inspection failures?
The most common causes are missing tested design reference numbers on drawings, unsealed penetrations, and partitions that terminate at suspended ceilings instead of the structural deck above. Each of these failures compromises compartmentation.
Are building owners required to maintain fire-rated assemblies?
IFC Section 701.6 requires building owners to conduct annual inspections, repair any damage or unauthorized penetrations with approved firestop systems, and maintain records for fire marshal audits. Neglect can result in revocation of occupancy permits.
Do fire doors need to match the wall rating?
Fire doors must match or exceed the rating of the assembly they serve per IBC Section 716. A mismatch between the door rating and the wall rating creates a non-compliant opening protective and is a common cause of inspection delays.