
TL;DR:
- Proper smoke alarm placement involves installing one on every home level, inside each bedroom, and outside sleeping areas. It is essential to test alarms monthly, replace units every 10 years, and ensure all alarms are interconnected for safety.
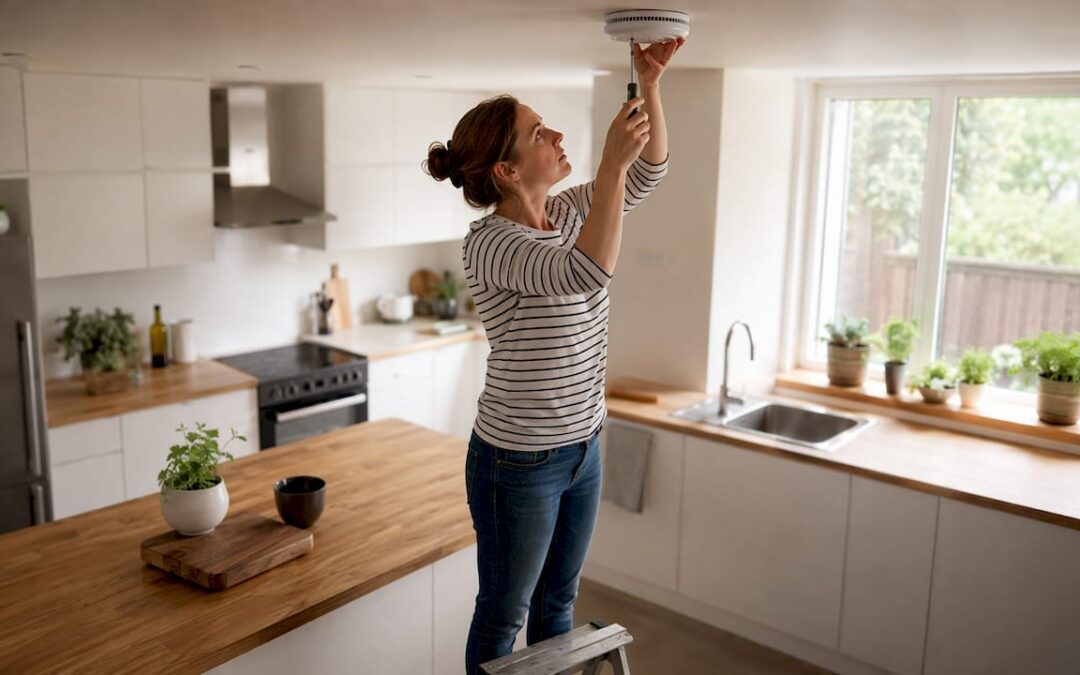
Place a working smoke alarm on every level of your home, inside each bedroom, and outside every sleeping area. Mount ceiling units at least a few inches from sidewalls; wall-mounted units should be positioned near the ceiling with some clearance below it. That’s the baseline the NFPA and the U.S. Fire Administration both require — and it’s where every placement decision starts.
Three things to do right now:
- Test every alarm monthly and replace batteries per the manufacturer’s schedule (or use sealed 10-year batteries).
- Replace the unit itself every 10 years — sensors degrade even when the alarm still chirps.
- Interconnect all alarms so one trigger wakes the whole building.
Brands like Kidde and First Alert publish their own installation diagrams, and those diagrams must align with NFPA 72, the National Fire Alarm and Signaling Code. When they conflict, NFPA 72 wins.
Table of Contents
- What NFPA placement rules actually require
- Room-by-room placement: where each alarm goes
- How high should smoke alarms be, and how far apart?
- Sensor types, interconnection, and maintenance
- When commercial rules apply and why you need a professional
- Key Takeaways
- Why placement matters more than the alarm itself
- Reliable-fire-protection handles the placement work for you
- Useful sources and references
What NFPA placement rules actually require
The NFPA baseline is straightforward: at minimum, one alarm on every level (including the basement), one inside each sleeping room, and one in the immediate area outside sleeping clusters. The CPSC echoes this and adds that a closed door can slow smoke enough to delay detection, which is why the inside-the-bedroom rule matters even when a hallway alarm is already present.
Key NFPA-derived rules:
- Basement: Place the alarm on the basement ceiling near the bottom of the stairway, not at the top. Smoke needs to travel upward before it reaches a top-of-stair unit, costing critical minutes.
- Stairways: Position an alarm at the top of each stairway (other than the basement stair) so rising smoke hits it first.
- Door separations: When a door separates a hallway from a living space, code may require alarms on both sides of that door to keep escape routes covered.
- Cooking proximity: A 10-foot prohibited zone exists around cooking appliances. Devices placed 10–20 feet away must carry a nuisance-resistant listing per updated NFPA/IRC guidance — standard units in that band trigger too many false alarms and get disabled.
- HVAC clearances: Keep alarms at least 3 feet from supply air registers and ceiling fans. Moving air dilutes smoke and delays detection or causes false triggers.
- Commercial spacing baseline: Nominal spacing rules recommend that detectors be evenly spaced on smooth ceilings and positioned within a set distance of walls to ensure coverage.
NFPA 72 also mandates documented inspection and maintenance for commercial systems. Unauthorized modifications without Authority Having Jurisdiction (AHJ) approval can put a building out of compliance immediately.
Room-by-room placement: where each alarm goes
Bedrooms and sleeping areas
Install one alarm inside every bedroom and one in the hallway or area immediately outside a cluster of bedrooms. Federal manufactured-housing rules under 24 CFR § 3280.209 require an alarm in each room designed for sleeping — a standard that reflects the real risk of a closed door blocking smoke from a hallway unit.
Hallways and corridors
Place alarms outside sleeping areas and at the top and bottom of stairways. Long corridors may need more than one unit — if the hallway exceeds the detector’s rated spacing, add a second alarm rather than stretch coverage.

Kitchens and cooking areas
Never mount an alarm within 10 feet of a cooking appliance. Between 10 and 20 feet, use only a nuisance-resistant or photoelectric unit. Photoelectric sensors respond better to slow, smoldering fires and produce fewer cooking-triggered false alarms than ionization models. If your kitchen layout makes 10 feet impossible, consult a professional before placing any unit — a poorly placed alarm near the stove is worse than no alarm there, because occupants will disable it.
Basements and attics
The basement alarm goes on the ceiling near the bottom of the stairway. Habitable attics count as a floor level and need their own alarm. Unfinished, non-habitable attic spaces generally don’t require smoke detection, but check your local code — some jurisdictions differ.
Garages, furnace rooms, and mechanical spaces
Avoid standard smoke alarms in attached garages and furnace rooms. Combustion byproducts, exhaust fumes, and temperature swings cause constant false alarms. A heat detector is the better choice for these spaces — it responds to temperature rise rather than particles and won’t be disabled after the third false trigger.
Open offices and commercial spaces
OSHA’s fire-detection guidance calls for at least one detector in each room, storage area, and hallway, with detectors placed as close to the ceiling center as practical. In open-plan offices, apply the 30-foot nominal spacing rule and keep units within 15 feet of walls. Place detectors in the path of airflow toward return air ducts when HVAC is present.
What to avoid everywhere
- Within 3 feet of ceiling fans or supply air registers
- Near windows, exterior doors, or drafty areas
- In very dusty, greasy, or steamy locations (bathrooms, unventilated workshops)
- Directly above cooking surfaces
Pro Tip: The most common reason occupants disable alarms is nuisance trips from poor placement near kitchens, bathrooms, or HVAC diffusers. Fix the location before replacing the battery — a false alarm problem is almost always a placement problem.
How high should smoke alarms be, and how far apart?
Smoke rises, so height matters. Mount ceiling units as high as possible with some clearance from sidewalls. Wall-mounted alarms should be installed near the ceiling, within a reasonable distance below it, per OSHA mounting guidance.
Spacing rules for smooth, flat ceilings:
- 30-foot nominal spacing: No two detectors should be more than 30 feet apart center-to-center.
- Wall clearance: Every point on the ceiling should be within 15 feet of a detector (the S/2 rule, where S = 30 ft).
- HVAC diffusers: Keep detectors at least 3 feet from any supply air diffuser.
- Ceiling fans: Maintain at least 3 feet of clearance from any fan blade.
Sloped and beamed ceilings need special attention. For peaked ceilings with a slope steeper than 1.5/12, mount the alarm within 3 feet horizontally of the peak and at least 4 inches below it vertically. For shed-sloped ceilings, place the unit within 3 feet of the high side. When ceiling beams are sufficiently deep relative to the ceiling height, detectors often need to be placed in each beam pocket because the beams can block smoke travel.
High ceilings above 30–40 feet, atrium spaces, and irregular geometries often require performance-based design or specialized beam detectors. That’s when the manufacturer’s listed spacing and an engineer’s layout replace the standard rules.
Pro Tip: Always check the product listing for the specific detector you’re installing. Listed spacing can differ from the NFPA nominal — the more restrictive number controls.
Sensor types, interconnection, and maintenance
Choosing the right sensor
Two sensor technologies dominate residential and light-commercial installations:
- Ionization sensors detect fast-flaming fires quickly but trigger more easily on cooking smoke.
- Photoelectric sensors respond better to slow, smoldering fires and produce fewer nuisance alarms near kitchens and bathrooms.
- Dual-sensor units (both technologies in one housing) cover a wider range of fire types and are the choice Kidde and First Alert both highlight for general-purpose placement.
- Heat detectors don’t detect smoke at all — they respond to temperature rise and are the right tool for garages, attics, and mechanical rooms where smoke alarms would be disabled constantly.
Combination smoke and carbon monoxide detectors make sense in any room with a gas appliance, attached garage, or fuel-burning heating system. One unit covers two life-safety risks.
Why interconnection matters
When one alarm sounds, interconnected alarms all sound simultaneously. That’s the difference between a sleeping occupant hearing a kitchen alarm from two floors away and not hearing it at all. The USFA and NFPA both recommend interconnection for every installation. Wired interconnection is standard in new construction; wireless interconnection (using RF signals between units) works well in retrofits where running wire isn’t practical.
Maintenance schedule
| Task | Frequency |
|---|---|
| Test each alarm | Monthly |
| Replace standard batteries | Per manufacturer (typically annually) |
| Clean dust from housing | Annually |
| Replace the entire unit | Every 10 years |
| Document checks (commercial) | Per NFPA 72 / AHJ requirements |
Pro Tip: Sealed 10-year battery units eliminate the “dead battery” excuse. For commercial properties, log every test date and technician name — documented maintenance records are what an AHJ inspector checks first.
When commercial rules apply and why you need a professional
Residential smoke alarm placement tips get you through a single-family home. The moment you’re managing a multi-tenant building, a commercial office, a healthcare facility, or any space where NFPA 72 governs the system design, the rules change in ways that matter.
NFPA 72 commercial spacing requirements include:
- 30-foot nominal center-to-center on smooth ceilings
- Detectors within 15 feet of every wall
- At least 3 feet from any air supply diffuser
- AHJ review required before modifying an existing system
Commercial systems require documented inspections, and many jurisdictions mandate annual testing by a qualified technician. Modifying a commercial detection system without AHJ approval is a compliance violation — not a technicality, but a real liability.
Consider a typical open-plan office: 6,000 square feet, 14-foot ceilings, an HVAC system with multiple supply diffusers, and a break room with a microwave and toaster oven. Applying the 30-foot spacing rule and the 15-foot wall rule means roughly 8–10 detectors minimum, with each one positioned to avoid the 3-foot diffuser exclusion zone and the cooking-proximity restriction near the break room. Get one unit wrong and you either have a coverage gap or a nuisance-alarm source that gets disabled within a week.

That’s exactly the scenario where a professional layout prevents a costly redesign after the AHJ inspection.
Pro Tip: Engage a licensed fire-safety professional before the ceiling is finished on any commercial project. Moving a detector after drywall is up costs far more than getting the layout right the first time. For residential vs. commercial differences, the gap is wider than most property managers expect.
Key Takeaways
NFPA-backed placement — one alarm per level, inside each bedroom, and outside sleeping areas — is the non-negotiable baseline for both homes and offices.
| Point | Details |
|---|---|
| One alarm per level | Cover every floor including the basement; place the basement unit near the bottom of the stairway. |
| Inside every bedroom | A closed door blocks hallway smoke; each sleeping room needs its own alarm. |
| Keep 10+ ft from cooking | Within 10 ft is prohibited; 10–20 ft requires a nuisance-resistant listed unit. |
| Test monthly, replace at 10 years | Sensors degrade; a unit that chirps is not necessarily a unit that detects reliably. |
| Reliable-fire-protection for complex installs | Professional placement surveys and NFPA 72-compliant layouts prevent costly AHJ non-compliance. |
Why placement matters more than the alarm itself
Most people treat smoke alarm placement as a checkbox. Buy a unit, find a stud, screw it in. The code says “inside each bedroom” so they put one on the wall nearest the door and call it done. That approach misses the point entirely.
Placement determines whether an alarm sounds in time for occupants to escape — and whether it sounds so often for the wrong reasons that someone pulls it off the ceiling. Nuisance alarms are the primary reason occupants disable detectors, and a disabled alarm is worse than no alarm at all, because it creates a false sense of coverage.
The right placement keeps the sensor in the smoke path, away from airflow sources that dilute detection, and far enough from cooking and steam to avoid the false triggers that erode trust. That’s not a compliance detail. It’s the whole game.
One practical habit worth building: document every alarm location, installation date, and battery replacement in a simple log. During a property sale or an AHJ inspection, that log answers questions before they’re asked.
Reliable-fire-protection handles the placement work for you
Getting the placement right across a multi-room home or a commercial floor plan takes more than a tape measure. Reliable-fire-protection provides professional placement surveys, NFPA 72-compliant commercial layouts, hardwired interconnection, and ongoing maintenance contracts for residential and commercial clients throughout Houston.
Whether you need a single-family home inspection or a full fire alarm system design for an office or multi-tenant building, the team at Reliable-fire-protection handles code compliance, AHJ coordination, and professional installation from start to finish. Contact Reliable-fire-protection for a free site survey and get a placement plan built to NFPA standards — before the inspector does it for you.
Useful sources and references
- NFPA — Installing and Maintaining Smoke Alarms: The primary code authority for U.S. smoke alarm placement; consult NFPA 72 directly for commercial system design.
- CPSC Publication 559 — Smoke Alarm: Why, Where, and Which: Consumer-facing placement and sensor-type guidance; free PDF download.
- OSHA 1910.164 — Fire Detection Systems: Governs workplace fire detection requirements; mandatory for commercial and industrial facilities.
- OSHA eTool — Fire Detection Systems: Practical placement guidelines for workplaces, including unsuitable locations and spacing rules.
- 24 CFR § 3280.209 — Smoke Alarm Requirements (HUD/e-CFR): Federal manufactured-housing code with precise mounting dimensions and location requirements.
- Kidde and First Alert installation guides: Available on each manufacturer’s website; always match the listed spacing to the specific model installed.
- Reliable-fire-protection — Fire Alarm System Services: Local professional installation, inspection, and NFPA 72 compliance support for Houston-area properties.
For commercial projects, always confirm final placement with your AHJ before installation. Manufacturer guides and NFPA 72 set the floor — local amendments can raise it.