TL;DR:
- A fire safe building envelope combines walls, roof, and foundation systems to resist fire and prevent spread. Compliance requires documented, tested assemblies with all components working together, especially in high-rise buildings over 40 feet. Regular inspections and proper recordkeeping ensure the system maintains its rated performance and safety standards.
A fire safe building envelope is the integrated exterior system of walls, roof, foundation, and all their junctions that resists flame, heat, smoke, and ember entry while maintaining compartmentation to stop fire from spreading between spaces. If your building lacks a documented, tested assembly, intact cavity barriers, or a verified roof Class rating, schedule a professional assessment now. Houston properties with combustible cladding or insulation on structures over 40 feet tall face specific NFPA 285 requirements under the International Building Code. FEMA guidance reinforces that envelope hardening is a core factor in building survivability.
Table of Contents
- How a fire safe building envelope works as a system
- What to inspect, how often, and how to prioritize fixes
- Reliable-fire-protection: Houston’s local assessment partner
- Key Takeaways
How a fire safe building envelope works as a system
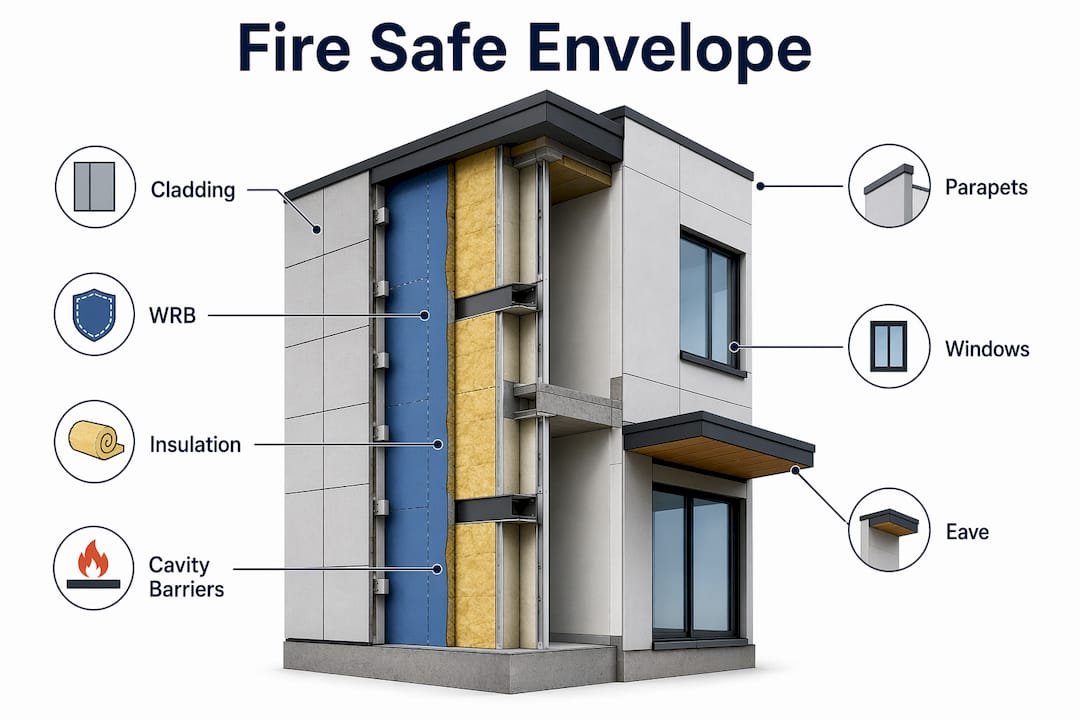
The envelope is only as strong as its weakest detail. A wall built from noncombustible panels still fails if cavity barriers are missing at floor lines, roof junctions, or balcony penetrations. Wall performance depends on cavity barriers, fixings, and penetration seals working together, not on any single product’s datasheet.
Code triggers Houston owners must know:
- IBC exterior walls: Buildings with combustible components on noncombustible structures over 40 feet require full-assembly fire testing, typically NFPA 285, to address vertical and lateral flame spread.
- NFPA 285: Required when combustible cladding or insulation is part of the assembly on qualifying buildings. Unknown compliance status is a red flag.
- Roof assembly Class A/B/C: FEMA requires the full assembly, deck, substrate, insulation, and covering, to be evaluated together. Class A provides the highest resistance to ember ignition and heat transfer.
- IBC §1402.2 WRB: A continuous weather-resistive barrier is required behind most claddings; flashing continuity affects both water resistance and fire assembly performance.
- Roof-to-wall junctions and eaves: These are documented failure points requiring continuous cavity barriers and noncombustible components.
- Service penetrations: Vents and extract terminals must be sealed with tested penetration solutions to avoid compromising cavity barriers.
The envelope elements that must be treated together: cladding, WRB, insulation, cavity barriers, windows, parapets, eaves, and all service penetrations. A substitution in any one of these can invalidate the assembly’s test certification. For high-rise buildings in Houston, documentation of the as-installed assembly is increasingly a regulatory expectation.
Pro Tip: Insist on documentation showing the exact as-installed assembly was tested or engineered as a system. Individual product datasheets do not prove assembly compliance.
| Envelope Element | Code/Standard Reference | Key Risk if Deficient |
|---|---|---|
| Exterior wall assembly | IBC, NFPA 285 (>40 ft) | Vertical/lateral flame spread |
| Roof assembly | Class A/B/C | Ember ignition, heat transfer |
| Weather-resistive barrier | IBC §1402.2 | Assembly continuity failure |
| Cavity barriers | CPD/industry guidance | Hidden fire spread in cavities |
| Service penetrations | Tested seal products | Cavity barrier bypass |
What to inspect, how often, and how to prioritize fixes
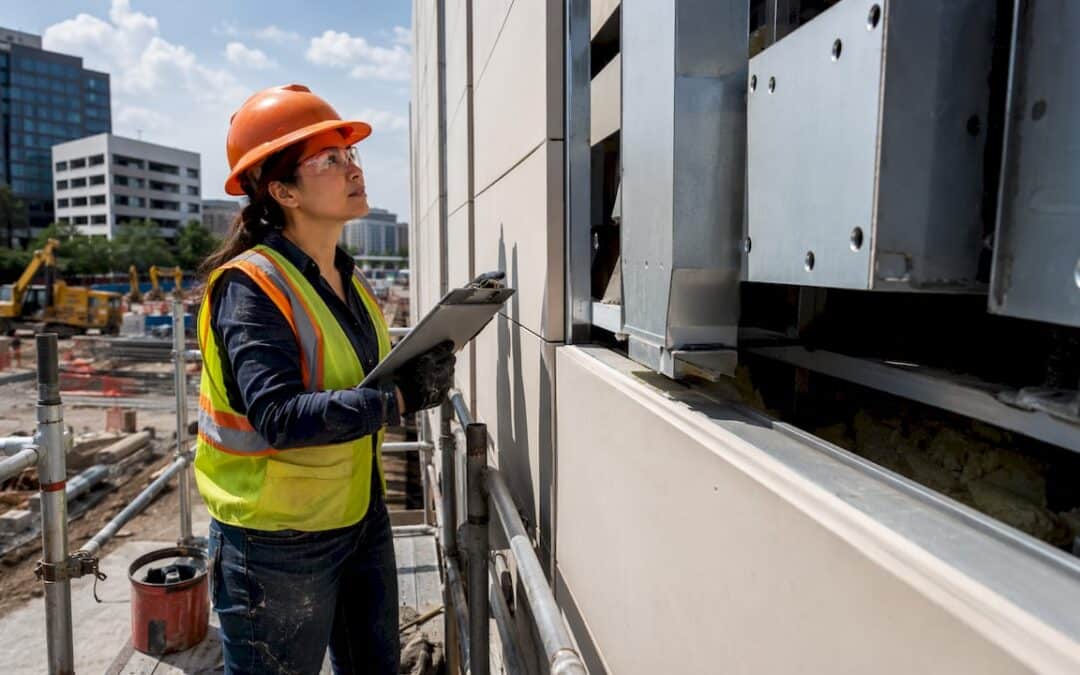
A practical inspection covers visible cladding condition, cavity barrier presence at floor lines and junctions, perimeter firestopping, roof assembly condition at eaves and soffits, service penetration seals, window and frame transitions, and foundation-grade details. Roof eaves and ventilated soffits are frequent ignition points from embers; enclosing soffits with noncombustible materials or a one-hour fire-resistance lining reduces that risk. For passive fire protection to work, every element must be intact.
| Element | What to Look For | Why It Matters | Frequency |
|---|---|---|---|
| Cladding and WRB | Damage, gaps, combustible panels | Assembly integrity | Annually + after storms |
| Cavity barriers | Present at floor lines, junctions | Stops hidden fire spread | At any exterior alteration |
| Roof assembly | Class rating, eave/soffit condition | Ember vulnerability | Annually + after storm season |
| Service penetrations | Tested seals intact | Prevents cavity bypass | Annually |
| Window/frame transitions | Firestopping at perimeter | Flame entry point | Annually |
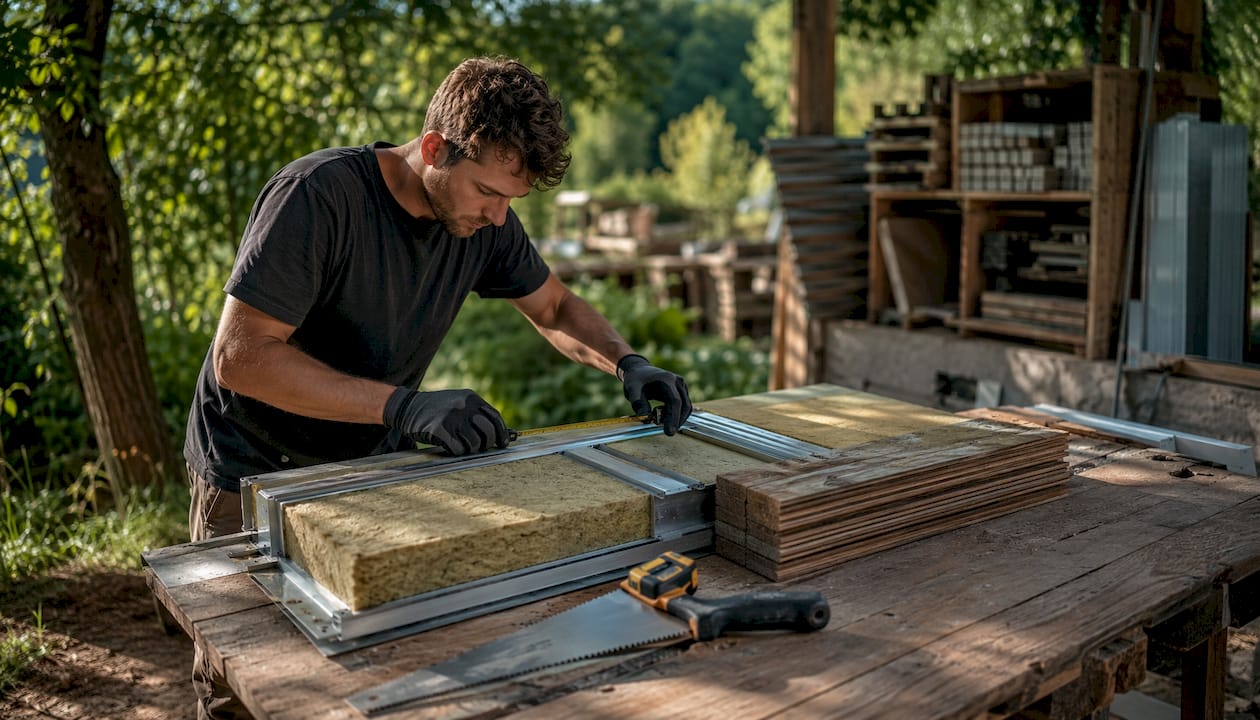
After any exterior alteration, commission a post-work inspection before closing rainscreens. Photograph cavity barrier installation before it is concealed; this evidence is often the only proof of compliance once the wall is closed. Maintain an envelope log linking photos, product declarations, test reports, and installer records.
Pro Tip: Demand photographic evidence of cavity barrier installation and third-party installer certification. These elements are hidden after installation and are critical to rated performance.
Reliable-fire-protection: Houston’s local assessment partner
Reliable-fire-protection serves residential and commercial buildings across Houston with the full scope of fire protection services your envelope assessment requires: site risk assessments, NFPA 285 assembly review coordination, cavity barrier and firestopping installation, roof assembly inspection, post-installation verification photography, and record handover. Every assessment produces a prioritized scope of work with cost drivers and a realistic timeline, so you know exactly what needs fixing and in what order. The team provides 24/7 emergency response and supports permit coordination for remediation work. To request a site assessment or free quote, have your building height, recent alteration history, and any existing inspection reports ready. For buildings that also need suppression system coordination, Reliable-fire-protection handles sprinkler inspection alongside envelope work.
Key Takeaways
A fire safe building envelope performs only as a complete system: every element from cladding to cavity barriers to roof assembly must be documented, tested, and maintained together.
| Point | Details |
|---|---|
| System, not just materials | Cavity barriers, WRB, penetration seals, and cladding must all be intact for rated performance. |
| IBC and NFPA 285 triggers | Buildings over 40 feet with combustible components require full-assembly NFPA 285 testing. |
| Roof assembly Class rating | FEMA requires the full assembly, not just the surface, to be evaluated for Class A/B/C resistance. |
| Recordkeeping is compliance | Photographic evidence before rainscreen closure and matched product records are the proof of compliance. |
| Reliable-fire-protection | Provides Houston envelope assessments, firestopping installation, and sprinkler inspection in one coordinated scope. |