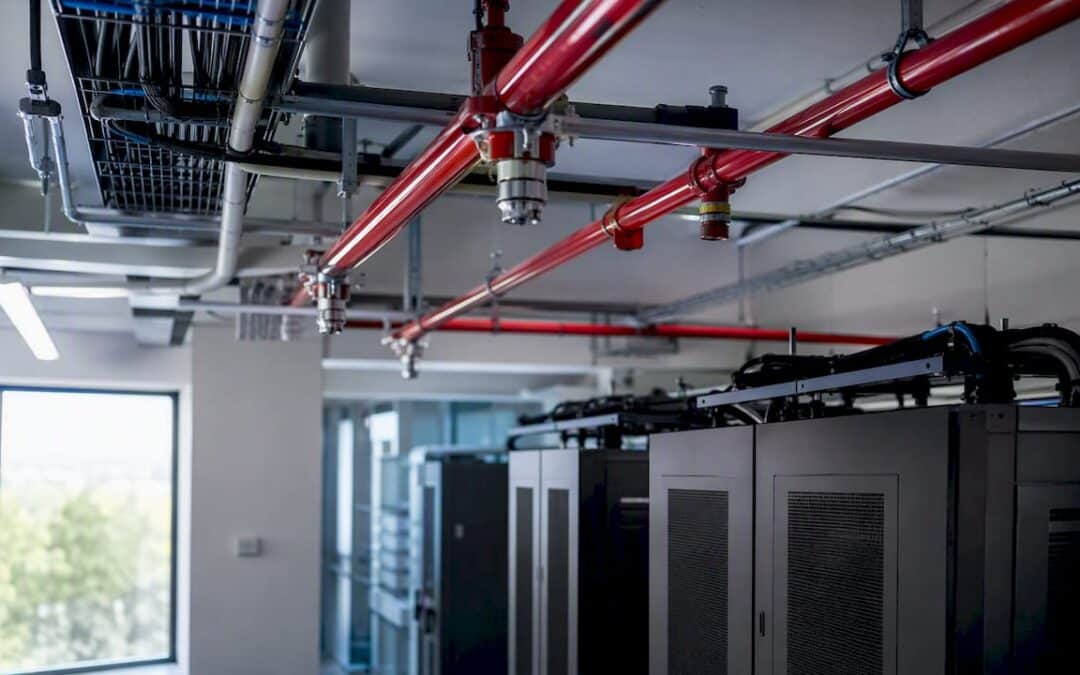
The right answer for most server rooms is a clean-agent or inert-gas total-flood suppression system, engineered to NFPA 2001 design criteria and backed by a documented risk analysis specific to that room. Anything less, a generic sprinkler retrofit, an off-the-shelf extinguisher plan, a suppression system with no sealed enclosure behind it, leaves you protecting the building while your servers still burn or drown.
Getting there means specifying five things correctly, not just picking an agent name off a spec sheet:
- A written, room-specific risk analysis that documents fire scenarios, hold-time requirements, and agent selection rationale
- Very-early-warning aspirating detection (VESDA-type) tied to a cross-zoned alarm sequence, not a single conventional smoke head
- A sealed enclosure that can actually hold the agent concentration long enough to work, verified by a door fan test
- An NFPA 2001-compliant clean-agent or inert-gas design, or a pre-action sprinkler system where water is unavoidable
- A commissioning and maintenance plan with a named contractor of record, not a one-time install and a handshake
Pro Tip: The door fan test is the step most projects skip or shortcut, and it’s the one that determines whether your agent actually stays in the room long enough to do its job. Insist on seeing the leakage rate in writing before you sign off on commissioning.
Table of Contents
- Server Room Fire Suppression Systems Compared
- How Should Detection and Alarms Be Sequenced?
- What Codes and Standards Govern the Design?
- Getting the Room Itself Right
- Installation, Commissioning, and Ongoing Maintenance
- What to Avoid and How to Respond If a System Discharges
- Which Portable Extinguishers Belong in a Server Room?
- Why Service Continuity, Not Just Life Safety, Should Drive Your Design
- How Reliable-Fire-Protection Supports Server Room Suppression Projects
- Sources
Server Room Fire Suppression Systems Compared
Three system families cover almost every real-world server room: halocarbon clean agents, inert gas blends, and water mist or pre-action sprinklers. Picking among them comes down to how fast you need suppression, how much downtime you can tolerate, and what your insurer and your AHJ will actually approve.
Clean agents work by disrupting the chemical chain reaction of combustion or absorbing heat, and they leave no residue on circuit boards or drives. HFC-227ea (marketed as FM-200) has been the workhorse for two decades, discharging in seconds and clearing a room with no cleanup crew required. FK-5-1-12 (3M Novec 1230) does the same job with a global warming potential low enough that it’s increasingly the default choice on new installs, since regulatory pressure on high-GWP halocarbons keeps tightening.
Inert gas systems, most commonly IG-541 (Inergen) and IG-100 (pure argon), suppress fire by displacing oxygen below combustion-supporting levels while staying breathable enough for brief human exposure. They store at higher pressure and need more floor space for cylinders, but they carry zero ozone-depletion potential and no phase-out risk hanging over them.
Water mist and pre-action sprinklers sit at the budget end. Pre-action systems hold pipes dry until a detection event confirms an actual fire, which limits the accidental-discharge risk that makes standard wet-pipe sprinklers a bad fit for occupied IT space. Water mist uses a fraction of the water volume of a conventional sprinkler head, but neither option matches the near-zero cleanup profile of a gaseous agent.
| Comparison factor | Clean halocarbon (FM-200, Novec 1230) | Inert gas (Inergen, IG-100) | Water mist / pre-action |
|---|---|---|---|
| Effectiveness on electrical fires | Very high, fast chain-reaction disruption | Very high, oxygen displacement | Moderate, cooling-based |
| Cleanup/downtime after discharge | Minimal, no residue | Minimal, no residue | Hours to days, drying and inspection |
| Environmental impact | HFC-227ea has higher GWP; Novec 1230 much lower | Zero ODP, no GWP concern | None from the agent itself |
| Typical cost profile | Moderate install, moderate refill cost | Higher install (cylinder space), low refill cost | Lowest install cost |
| Human safety at design concentration | Safe at NOAEL limits with pre-discharge alarm | Safe, but requires more storage volume | Safe, no exposure limit concern |
| Detection speed needed | Fast, cross-zoned detection required | Fast, cross-zoned detection required | Standard detection acceptable |
A quick note on carbon dioxide: total-flooding CO2 systems suppress fire effectively, but they do it by removing oxygen to levels that will kill a person in the room within minutes. That’s a workable trade-off in an unoccupied electrical vault with lockout procedures and warning sirens. It’s a much harder sell in a server room that IT staff walk into daily, and most designers now reserve CO2 for spaces with strict access control and documented evacuation drills rather than routine occupied IT rooms.
How Should Detection and Alarms Be Sequenced?
Suppression only performs as designed if detection catches the fire early enough and confirms it accurately enough to avoid a false discharge. That’s a harder problem than it sounds, because a server room’s return air is already full of dust and particulate that trips conventional smoke detectors on a bad day.
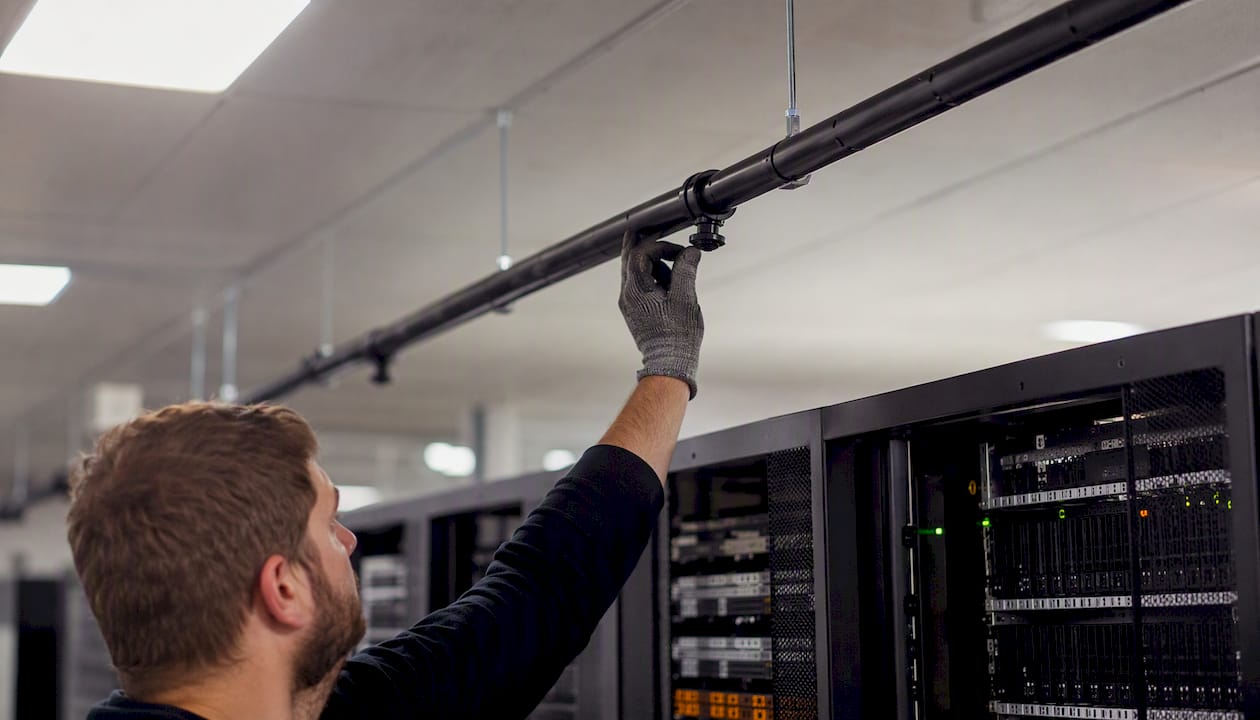
Very-early-warning aspirating detection, the VESDA-type systems, continuously samples air through a network of small pipes and can detect combustion particles well before they reach the density a spot detector needs to alarm. That head start matters because a clean-agent system needs time to discharge and reach design concentration before a fire grows past what the agent can handle. Conventional point-type smoke detectors still have a role as a backup layer or in lower-risk adjacent spaces, but relying on them alone in the primary server room is the kind of shortcut that shows up in insurance claim disputes later.
Cross-zoned, multi-criteria detection is the other piece. Rather than releasing an agent off a single detector’s signal, most designs require two independent detection zones, or a combination of smoke and another signal type, to confirm before the system fires. That protects against a single dusty sensor triggering an unnecessary discharge that shuts down the room and costs thousands in agent replacement for nothing.
A design basis should specify an alarm sequence roughly like this:
- First detector alarms: audible and visual pre-alarm, no discharge yet
- Second, independent detector confirms: pre-discharge countdown begins, typically 10 to 30 seconds
- Abort switch available at each exit: personnel in the room can hold the discharge if they can verify no fire
- Countdown expires: HVAC shuts down, dampers close, agent releases
- Post-discharge: door interlocks, ventilation purge sequence, and remote notification to the monitoring station or building management system all fire automatically
Pro Tip: The detection geometry you choose directly changes how much agent you need. Slower or sparser detection means the fire has more time to grow before discharge, which pushes up the required design concentration and the nozzle count needed to hit it fast enough. Get your detection layout locked before your agent quantity calculation, not after.
What Codes and Standards Govern the Design?
NFPA 75, the Standard for the Fire Protection of Information Technology Equipment, is the document that governs most server rooms, and its central requirement is a documented risk analysis for each protected space. That analysis is what drives everything downstream: the fire-resistance rating of the room’s construction, the detection strategy, and which suppression method actually fits the risk. NFPA 76 covers telecommunications facilities specifically, with performance-based requirements around compartmentation and selective depowering that matter if your server room doubles as a telecom equipment space.
Where the suppression itself is a clean agent, NFPA 2001 sets the performance bar: most systems must reach design concentration within about 10 seconds, and the standard requires enclosure integrity and hold time to be verified as part of commissioning, not assumed from the drawings. Depending on your building and occupancy classification, you’ll also need to coordinate against the International Building Code, NFPA 101 life safety provisions, and NFPA 70 electrical requirements where the suppression system interfaces with power shutdown.
A design basis document, the paperwork every AHJ and insurer will eventually ask to see, should include:
- The specific fire scenarios the room was analyzed against
- Required hold time and the leakage calculation that supports it
- Written rationale for the agent selected, not just the agent name
- The detection strategy, including VEWFD placement and cross-zoning logic
- HVAC and EPO interlock sequencing
- Documentation of AHJ coordination and any variances granted
Skipping this document doesn’t just create code exposure. It’s the first thing an insurer’s loss control engineer asks for after a claim, and its absence is a common reason payouts get contested.
Pro Tip: Bring your local AHJ into the conversation during design, not at final inspection. A five-minute phone call about your agent choice and room classification early on can save weeks of rework if the inspector has a different read on occupancy classification than your engineer does.
Getting the Room Itself Right
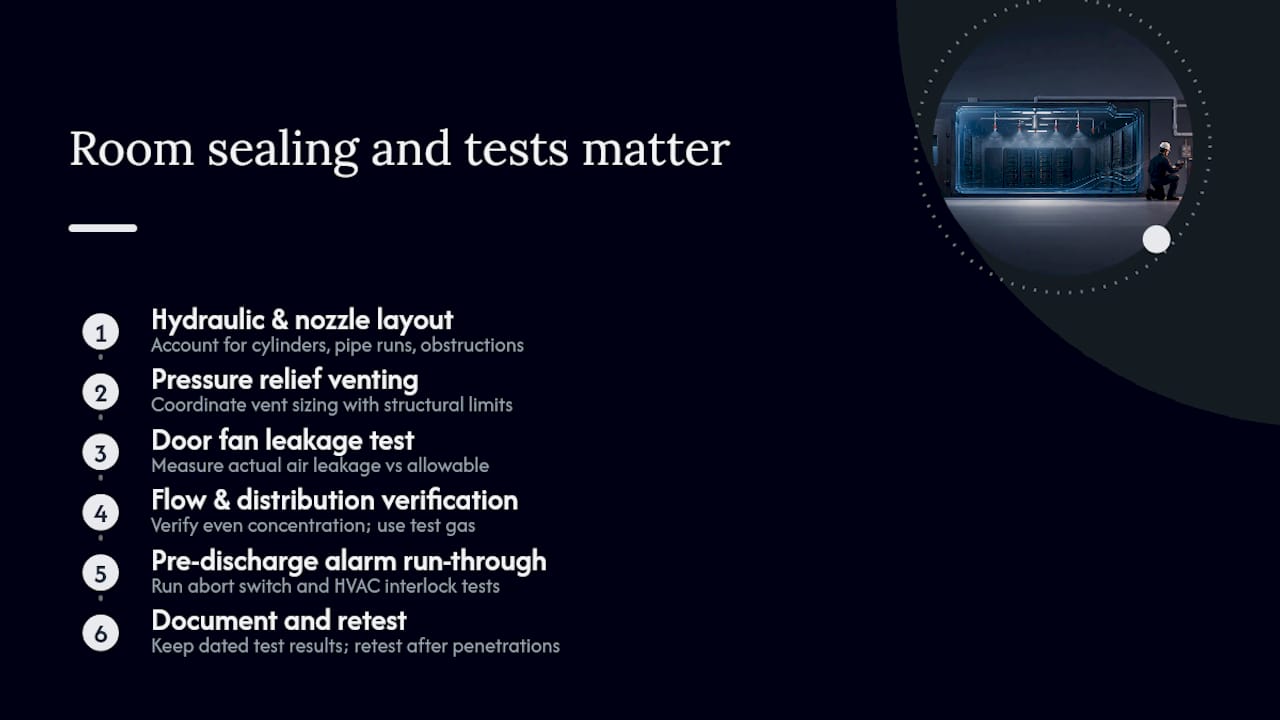
Room integrity is where most clean-agent projects quietly fail, and it has nothing to do with the agent chosen. A perfectly specified FM-200 system will still lose its hold time if the room bleeds agent through unsealed cable penetrations, gaps around raised floor tiles, or a ceiling plenum that was never actually part of the fire-rated enclosure. Hold time, the length of time the agent stays at extinguishing concentration, is the single most common practical failure point in real installations, and it only gets caught by a properly calibrated door fan test that measures actual air leakage rather than a visual walkthrough.
Nozzle layout and pipe sizing matter almost as much. The goal is even distribution that reaches design concentration everywhere in the room at roughly the same time, which means the hydraulic calculations need to account for cylinder placement, pipe run lengths, and any obstructions from racks or overhead cable trays. A system engineered for an empty room on paper and then squeezed around a rack layout that changed mid-project is a common source of underperformance nobody notices until the room actually needs it.
Pressure relief venting is the piece most facilities managers have never heard of until someone explains why it matters. A fast gaseous discharge creates a real pressure surge, and without a correctly sized relief path, that surge can blow out light partition walls or damage suspended ceilings. Coordinating vent sizing with the room’s structural limits needs to happen at the design stage, in partnership with the suppression engineer, not discovered after a discharge cracks drywall.
A proper commissioning test should confirm, in order: the door fan/air leakage result against the calculated allowable leakage, flow and distribution verification (ideally using test gas rather than assuming the math holds), and a full run-through of the pre-discharge alarm sequence including abort switch function and HVAC interlock response. Expect your contractor to document each milestone with dated test results, not a single sign-off sheet at the end.
Pro Tip: Renovations are where sealed rooms quietly stop being sealed. New cable runs pulled through a wall, ceiling tile work for a lighting change, a contractor who patched a conduit penetration with foam instead of a rated firestop product, any of these can invalidate a design that passed its original door fan test. Re-test after any penetration work, not just on the standard maintenance calendar.
Installation, Commissioning, and Ongoing Maintenance
Installation moves through a fairly predictable sequence: structural load information gets transferred to the suppression contractor, cylinder stands go in, piping routes to the nozzle layout, and wiring ties the detection network into the control panel, the EPO system, and often the building’s alarm integration with the BMS. None of that is unusual for a fire protection project. What separates a system that works from one that looks right on paper is what happens next.
Commissioning has to include the door fan test, distribution and flow verification using test gas where the budget allows it, a full run of the alarm sequence from first detection through discharge and HVAC shutdown, and formal AHJ acceptance before the system goes into service. Skipping straight to “the cylinders are charged and the panel shows green” is how rooms end up with suppression systems that have never actually been proven to work.
Maintenance then becomes a recurring discipline, not a once-a-year checkbox:
| Frequency | Component | Typically performed by |
|---|---|---|
| Monthly | Visual inspection, cylinder pressure gauges | Facility staff or owner’s representative |
| Quarterly | Detection sensitivity check, control panel diagnostics | Certified service technician |
| Semi-annual | Door fan/room integrity retest, nozzle inspection | Certified service technician or factory-authorized installer |
| Annual | Full system functional test, cylinder weight/pressure verification | Factory-authorized installer |
Practitioners who work with these systems regularly warn that even small, seemingly minor room changes, a new cable fill, ceiling work for a lighting fixture, can undermine agent retention and hold time without anyone noticing until the next scheduled test. That’s the practical argument for keeping the maintenance schedule tight rather than stretching it to the code minimum: the cost of a missed quarterly check is small next to the cost of a system that fails silently and gets discovered only after a fire.
What to Avoid and How to Respond If a System Discharges
Some suppression approaches simply don’t belong in an occupied server room, or belong only with heavy qualification. Standard wet-pipe sprinklers positioned directly over racks are the clearest example: a single accidental head trip floods equipment that a fire never touched. Pre-action systems solve part of that risk by keeping pipes dry until detection confirms a real event, but a standard wet-pipe layout with no pre-action valve has no business over active server racks.
Dry chemical extinguishers are another item to avoid. The powder residue is corrosive to circuit boards and difficult to fully remove from ventilation systems and drive components, often causing more long-term damage than a contained fire would have. And CO2, while effective, needs dedicated procedures, restricted access, audible pre-discharge warnings, and documented evacuation drills, precisely because the concentration required to extinguish fire is also the concentration that asphyxiates people. Don’t treat it as a drop-in replacement for a clean agent in a room people occupy daily.
If a system does discharge, the sequence matters:
- Get everyone out of the room immediately; do not attempt to investigate or shut anything off from inside a room mid-discharge or immediately after
- Confirm power isolation happened as designed through the EPO sequence; verify manually if there’s any doubt
- Document the event: time, what triggered it, what the panel logged, and photograph the scene before anyone touches equipment
- Call your certified service contractor before re-entering to reset or recharge anything
- Begin hardware recovery only after air quality and structural safety are confirmed
Re-entry rules exist for a reason: agent concentrations and any combustion byproducts need to clear before anyone without respiratory protection goes back in, and rushing that step is a common source of secondary injury. Preserve everything for your insurer, panel logs, photos, and the service contractor’s initial report, before cleanup starts, since documentation gaps are exactly what delay claims.
Cleanup priorities after that go equipment inspection first, powered-down component testing second, and system recharge and re-commissioning last. Call your suppression contractor and your equipment vendor’s disaster recovery line in parallel rather than in sequence; the clock on business downtime is running on both fronts at once.
Which Portable Extinguishers Belong in a Server Room?
Automatic suppression handles the room. Portable extinguishers handle the gap, the small fire someone catches before it spreads, or backup coverage while the automatic system resets. NFPA 75 guidance steers clear of dry-chemical units for IT spaces for the same residue reason discussed above, pointing instead toward clean-agent cartridge extinguishers or CO2 units rated for electrical hazards.
Placement matters as much as type. Extinguishers need to sit within standard travel distances from any point in the room, mounted at accessible height, and positioned so reaching one doesn’t require crossing through a zone that the automatic system is actively protecting or discharging into. Keep them near egress routes, not buried behind racks where a panicked employee has to search for one.
Does a portable extinguisher replace an automatic suppression system? No. A portable unit handles an incipient fire a person can see and reach safely; it does nothing for a fire that starts inside a closed rack or after hours when the room is empty. Treat it as a second layer, never as the primary line of defense, and train staff on when using one is appropriate versus when the right move is simply to evacuate and let the automatic system do its job.
Why Service Continuity, Not Just Life Safety, Should Drive Your Design
Most fire codes exist to get people out alive. That’s the right priority for a building generally, but it’s an incomplete lens for a server room, where the equipment itself represents the business’s ability to operate at all. NFPA 75’s design philosophy reflects that distinction explicitly: the standard’s risk-analysis requirement exists precisely because a one-size-fits-all life-safety code doesn’t tell you whether your room needs a 10-second clean-agent discharge or whether a pre-action sprinkler is adequate for a lower-value equipment space. Industry guidance on clean-agent systems makes the same point directly: protecting IT equipment is fundamentally about limiting downtime, not just satisfying an occupancy classification.
The pattern behind most underperforming systems isn’t a bad agent choice. It’s a room that was sealed correctly at commissioning and then quietly compromised, a new conduit run through a firestopped wall, an HVAC damper that never got wired into the interlock, a detection sensitivity setting left at factory default in a dusty environment where it triggers false alarms so often that staff start ignoring them. Each of those failures traces back to the same root cause: nobody treated the design basis as a living document that needed re-verification after every change to the room.
Reliable-fire-protection has built its inspection, installation, and commissioning process around that reality, because a system that passed its acceptance test on day one and was never checked again isn’t a reliable system, it’s a liability with a green light on the panel.
Pro Tip: When you write the contract for a new installation, make door fan testing and AHJ acceptance explicit deliverables tied to final payment, not implied steps in the installer’s process. If it’s not in the contract as a line item with a pass/fail result attached, it’s easy for it to get skipped under schedule pressure.
What I’ve Seen Go Wrong on Site, and What to Check First
The pitfalls that show up most often on real projects aren’t exotic. They’re missing firestop seals around a penetration nobody flagged, an HVAC system that was never actually wired into the suppression interlock despite being on the drawings, and detection sensitivity settings that don’t match the room’s actual dust and airflow conditions. None of these are hard to catch. They’re just easy to skip when a project is moving fast and nobody owns the checklist.
If you’re a facilities manager evaluating your current room or reviewing a new bid, four things are worth doing before anything else: run a door fan test if you don’t already have current results, physically inventory every penetration in the room and note which ones need sealing or remediation, require a commissioning plan that specifies test gas verification rather than a visual walkthrough, and put a certified vendor on a recurring maintenance schedule instead of calling only when something looks wrong.
One more thing worth saying plainly: coordinate with your IT team before any invasive testing or maintenance touches the room. A door fan test or nozzle inspection can require temporary power or HVAC changes, and your backup and recovery priorities need to be locked down before anyone starts working, not discovered mid-test when a server unexpectedly loses conditioned air.
How Reliable-Fire-Protection Supports Server Room Suppression Projects
Specifying and maintaining a server room suppression system correctly means managing risk analysis, code compliance, commissioning, and long-term maintenance as one connected process, not four separate vendors handing off a project with gaps in between. Reliable-fire-protection handles that full arc for facilities across Houston and the surrounding area: documented room risk analysis and design-basis documents, clean-agent and pre-action system installation, commissioning that includes door fan and distribution testing, and scheduled maintenance backed by 24/7 emergency response when something goes wrong at 2 a.m.
If you’re evaluating a new server room or auditing an existing one, start by requesting a room risk analysis rather than jumping straight to an agent quote. Ask any contractor, including us, for proof of factory authorization and a written commissioning checklist before signing anything, and get AHJ coordination scheduled early rather than treated as a final-inspection surprise. You can review how our team approaches selecting the right suppression system for your property or go straight to requesting a free quote and design consultation to get a room-specific evaluation started this week. If your project also involves broader compliance remediation, resources like BRCKS’s fire safety compliance tools can help track documentation alongside your suppression design work.
Key Takeaways
A correctly specified server room fire suppression system pairs an NFPA 2001 compliant clean-agent or inert-gas design with a documented NFPA 75 risk analysis, verified room integrity, and a disciplined maintenance schedule.
| Point | Details |
|---|---|
| Match agent to risk profile | Choose clean agent (FM-200, Novec 1230) or inert gas (Inergen, IG-100) based on space, budget, and environmental constraints. |
| Require a documented design basis | Insist on a written NFPA 75 risk analysis covering fire scenarios, hold time, and detection strategy before installation. |
| Test room integrity, don’t assume it | A calibrated door fan test is the single most common commissioning step that catches hidden failures. |
| Maintain on a real schedule | Monthly visual checks through annual full functional tests keep the system reliable, not just code-compliant. |
| Work with a credentialed contractor | Reliable-fire-protection provides risk analysis, installation, commissioning, and maintenance as one accountable process. |
Sources
Does server room fire suppression require a special extinguisher type? Yes. Clean-agent cartridge or CO2 extinguishers rated for electrical hazards are recommended; dry-chemical units leave corrosive residue on electronics and should be avoided.
How often should a server room suppression system be tested? At minimum, semi-annual room integrity retesting and an annual full functional test, with monthly visual checks in between, mapped to the schedule your installer documents at commissioning.
Can a pre-action sprinkler system work instead of a clean agent? Yes, in lower-risk or budget-constrained rooms, provided it’s a true pre-action design with dry pipes and detection confirmation, never a standard wet-pipe system installed directly over racks.