
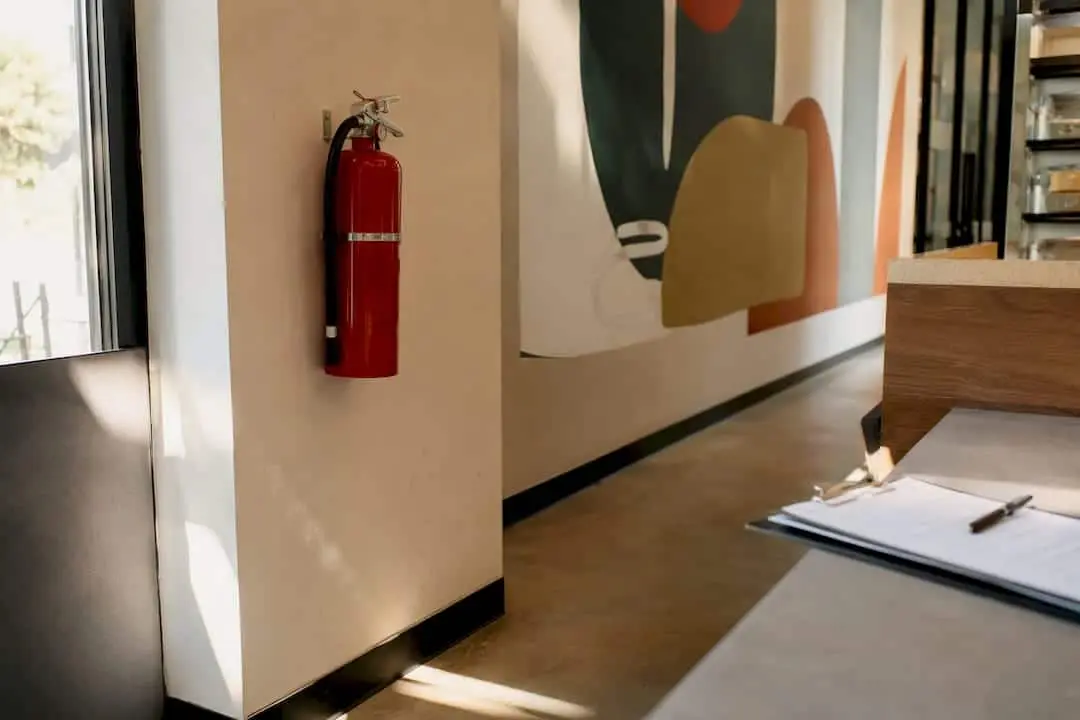
For U.S. facilities, extinguisher placement comes down to two documents: OSHA 29 CFR 1910.157 and NFPA 10. Follow whichever is more stringent. Class A and Class D hazards get a maximum 75 ft travel distance. Class B runs 30 to 50 ft depending on the extinguisher’s B-rating. Class K, found in commercial kitchens, tops out at 30 ft. Mounting rules are just as specific: the top of the handle sits no higher than 5 ft for units 40 lb or less, no higher than 3.5 ft for anything heavier, with at least 4 in. of clearance at the bottom.
- Class A: 75 ft max travel distance
- Class B: 30 to 50 ft, tied to the unit’s B-rating
- Class D: 75 ft, for combustible-metal work areas
- Class K: 30 ft from cooking appliances
- Mounting: top ≤5 ft (≤40 lb) or ≤3.5 ft (>40 lb); bottom clearance ≥4 in.
Many placement citations at fire inspections are due to travel distance issues rather than equipment condition. An extinguisher that’s fully charged and properly tagged still fails inspection if it sits 90 feet from the nearest workstation. Before you read another paragraph, walk your floor plan and mark where your extinguishers actually sit against these numbers.
Key Takeaways
Compliant extinguisher placement requires meeting the shorter of OSHA’s and NFPA 10’s travel-distance and mounting-height limits for every hazard class present.
| Point | Details |
|---|---|
| Travel distance varies by class | Class A and D allow 75 ft, Class B ranges 30 to 50 ft by rating, Class K stays at 30 ft. |
| Mounting height depends on weight | Top of handle ≤5 ft for units 40 lb or less, ≤3.5 ft for heavier units, with 4 in. bottom clearance. |
| The stricter code wins | Apply whichever of OSHA, NFPA 10, or local fire code sets the tighter requirement. |
| Visibility requires signage when blocked | Directional signs, lights, or arrows are required if a unit isn’t immediately visible. |
| Reliable-fire-protection handles the audit and fix | Site audits, code-compliant installs, and annual tagging keep placement documentation AHJ-ready. |
Table of Contents
- Extinguisher Placement Requirements Quick-Reference Table
- Which Codes Govern Extinguisher Placement, and When Each Applies
- Travel Distance Rules by Fire Class
- Mounting Height, Clearance, and Visibility Rules
- How to Measure Travel Distance the Right Way
- Placement in Kitchens, Server Rooms, and High-Hazard Areas
- Inspection and Maintenance Schedules That Preserve Placement Compliance
- Your Facility Placement Action Checklist
- Why Placement Violations Keep Coming Back
- Get an AHJ-Ready Placement Audit From Reliable-fire-protection
- Sources
Extinguisher Placement Requirements Quick-Reference Table
Facility managers doing a walk-through audit need numbers they can check against a tape measure, not a paragraph of code language. The table below covers the five hazard classes plus the mounting-height rule in one pass.
When a local fire code sets a shorter distance than OSHA or NFPA 10, the local rule wins. Always default to whichever standard demands more of you.
Which Codes Govern Extinguisher Placement, and When Each Applies
Two federal and consensus documents do the heavy lifting, and knowing which one an inspector will quote matters as much as knowing the numbers themselves.
OSHA 29 CFR 1910.157 is an employee-safety regulation. It requires employers to distribute extinguishers so travel distance to a Class A hazard stays at 75 feet or less, and Class B hazards typically top out at 50 feet. The rule also carves out an exception: employers with a total evacuation plan (no employee is expected to fight a fire) can skip extinguisher distribution entirely, provided that policy is documented and trained.
NFPA 10, the Standard for Portable Fire Extinguishers, goes further. It’s a consensus code covering selection, installation, inspection, and maintenance, and it’s the document most local fire marshals actually cite chapter and verse. NFPA 10 sets the 30 to 50 ft range for Class B hazards based on the unit’s B-rating, and it locks Class K at 30 feet.
Here’s where the two diverge in practice:
- OSHA sets a floor for employee protection; NFPA 10 sets the detailed engineering specs an AHJ enforces.
- Local fire codes may adopt NFPA 10 by reference and add stricter amendments, especially for high-occupancy buildings.
- When OSHA and NFPA 10 conflict on a number, apply the smaller, more conservative distance.
Travel Distance Rules by Fire Class
Travel distance isn’t a flat number across every hazard type. It flexes based on what’s burning and how fast that fire can outrun someone walking to the nearest extinguisher.
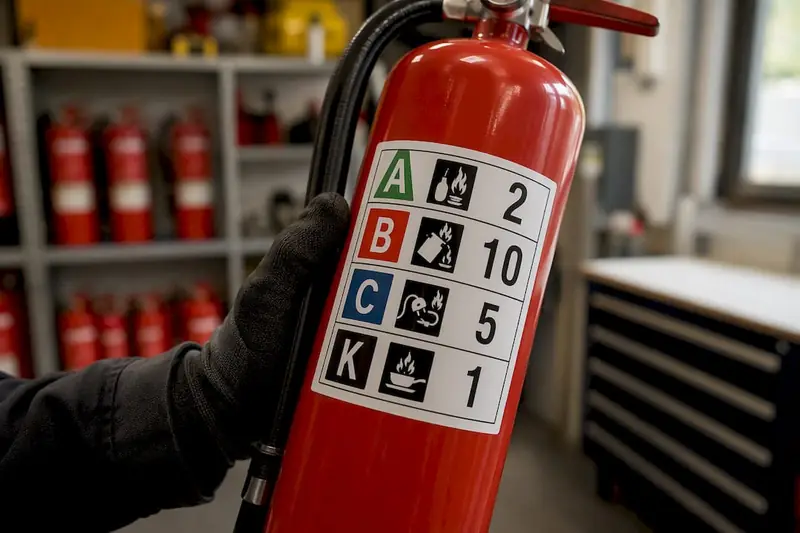
Class A hazards (wood, paper, cloth, most office and retail contents) get the full 75 ft allowance. Light-hazard occupancies like offices need a minimum 2A rating; ordinary-hazard spaces like retail stockrooms often require 4A; extra-hazard areas with heavy combustible loads push that rating higher still.
Class B hazards scale with the extinguisher’s B-rating rather than a single fixed number. A 10B-rated unit only covers a 30 ft radius, while an 80B unit can protect out to 50 ft. Paint booths, fuel storage, and vehicle maintenance bays typically need higher B-ratings because the fire load is denser.
Class C hazards, energized electrical equipment, don’t get their own travel-distance table. Placement follows whatever Class A or B pattern exists in that same space, since Class C ratings just confirm the agent won’t conduct electricity back into a live circuit.
Class D applies wherever combustible metal particulates (magnesium, titanium, sodium) show up at least twice a month, and it carries the same 75 ft ceiling as Class A.
Class K stays tight at 30 ft, and it has to sit between the cooking appliance and the nearest exit path, using a wet-chemical agent specifically formulated for grease fires.
Pro Tip: In mixed-hazard spaces, don’t average the requirements. Apply the most restrictive class present, then verify the extinguisher you install actually carries a rating for every hazard in that room.
Mounting Height, Clearance, and Visibility Rules
Inspectors check three things almost every visit: height, clearance, and whether the unit is actually visible from a normal walking path.
- Weight determines top height. Units weighing 40 lb or less mount with the top no higher than 5 ft off the floor. Anything heavier tops out at 3.5 ft.
- Bottom clearance is fixed. Every hand-portable unit needs at least 4 in. of clearance between the bottom of the extinguisher and the floor.
- Mounting method matters. Wall brackets, recessed cabinets, and stands are all acceptable, but cabinets in public-facing areas shouldn’t be locked unless there’s a break-glass or quick-release mechanism.
- Visibility is non-negotiable. Units belong along normal travel paths, never behind doors, stacked inventory, or decorative panels.
- When visibility isn’t possible, signage fills the gap. NFPA 10 calls for directional signs, lights, or arrows pointing occupants to the extinguisher’s actual location.
Reconfigurations are where most of these rules quietly break. A new shelving run or a temporary partition can bury a unit that passed inspection six months earlier.
How to Measure Travel Distance the Right Way
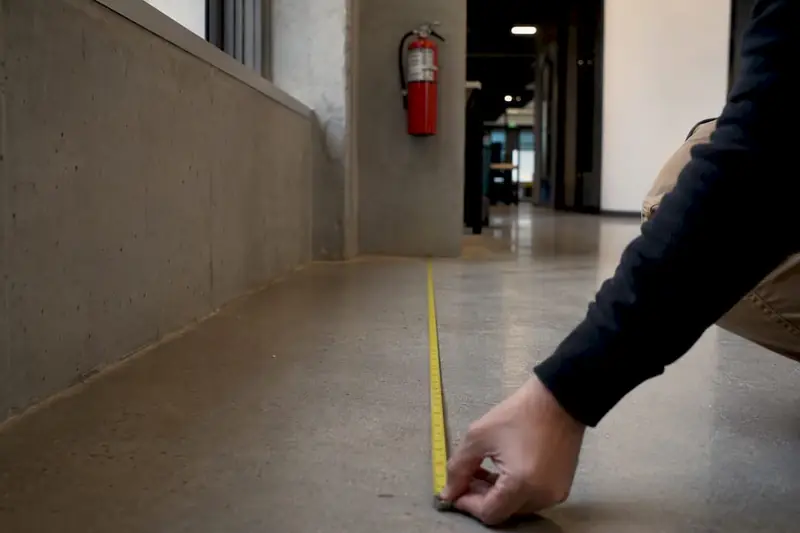
Travel distance means the actual walking path a person takes, not a straight line drawn across a floor plan. FireInspected’s guidance is explicit on this: detours around walls, fixed equipment, and doorways all count.
- Pull your current floor plan and mark every fire hazard by class.
- Trace realistic walking routes an occupant would take from each workstation or hazard to the nearest extinguisher.
- Measure the longest of those routes, not the shortest, and compare it against the class-specific maximum.
- Flag any route that exceeds its limit and mark it for a new extinguisher location.
A warehouse with long, obstructed aisles needs far more units than an open office of the same square footage, even though a straight-line radius calculation would suggest otherwise. Digital floor-plan tools with a measuring feature speed this up considerably; for large or irregular sites, a measuring wheel on the actual floor beats any digital shortcut.
Pro Tip: If your longest measured route is within 10 ft of the maximum, add a unit anyway. Furniture moves, aisles narrow, and that margin disappears fast.
Placement in Kitchens, Server Rooms, and High-Hazard Areas
Certain spaces carry their own placement logic on top of the general rules.
- Commercial kitchens need Class K coverage within 30 ft, positioned between the cooking line and the exit, using a wet-chemical agent. A quick look at commercial kitchen infrastructure planning shows how placement decisions often get made alongside plumbing and ventilation layout, not after the fact.
- Server and IT rooms should have the extinguisher mounted just outside the door rather than inside, using a clean agent that won’t damage electronics or leave conductive residue.
- High-rack storage calls for units along perimeter walls and main aisles. Never tuck one between racks, where a fire could block access entirely.
- Mechanical rooms and vehicle bays work best with the extinguisher mounted outside the entry, shielded from potential impact by forklifts or vehicles.
- Outdoor work areas need weatherproof cabinets or enclosures, since temperature swings and corrosion can compromise an unprotected unit faster than most managers expect.
Inspection and Maintenance Schedules That Preserve Placement Compliance
Placement compliance doesn’t end once the bracket goes on the wall. It has to survive routine checks or the whole effort is wasted.
- Monthly visual inspections, done by on-site staff, confirm the unit is still in its assigned spot, unobstructed, fully charged, and undamaged.
- Annual maintenance by a qualified technician verifies internal condition and adds a service tag with the date and technician information.
- Six-year maintenance checks apply to certain rechargeable models and often involve internal examination.
- Twelve-year hydrostatic testing applies to specific cylinder types under NFPA 10’s service schedule.
The most common placement-related failure inspectors report isn’t a missing extinguisher. It’s one that’s been moved, blocked, or relocated during a renovation and never re-mapped against the required travel distances.
Your Facility Placement Action Checklist
- Classify every hazard area (A, B, C, D, K) and note the applicable extinguisher rating.
- Map travel distances using actual walking paths, then flag any gap over the class maximum.
- Verify mounting height and bottom clearance on every unit.
- Confirm visibility and signage where a unit isn’t in direct line of sight.
- Pull inspection tags and confirm monthly, annual, 6-year, and 12-year intervals are current.
Pro Tip: Fix kitchen, exit-path, and mixed-hazard violations first. Those are the three categories AHJs cite most often during walk-throughs.
Why Placement Violations Keep Coming Back
Most placement failures I’ve seen in the field aren’t about missing equipment. They’re about a hallway that got reconfigured, a shelving unit that crept six inches too far, and nobody re-measured. The fix is almost always cheaper than the citation.
My rule of thumb: any time you move a wall, a rack, or a door, re-check the extinguisher within 30 days. That single habit prevents most of the citations we see repeated year after year.
— Results
Get an AHJ-Ready Placement Audit From Reliable-fire-protection
Reliable-fire-protection turns the guesswork out of code compliance by handling the audit, the paperwork, and the fix, all under one visit. Instead of piecing together OSHA and NFPA 10 requirements yourself and hoping your travel-distance math holds up during an inspection, our team measures actual walking paths, checks mounting heights against the 40 lb and 3.5 ft breakpoints, and documents everything an AHJ will ask to see.
That documentation matters most in kitchens and mixed-hazard areas, where citation risk runs highest. We prioritize corrective work by real risk level, not by whatever’s easiest to fix first, and we handle installation, annual maintenance, and tagging so your records stay current between visits. If you manage a commercial kitchen and need Class K guidance specifically, our restaurant extinguisher guide breaks down agent selection by appliance type. Ready to see where your facility stands? Request a free site audit and get a prioritized punch list before your next inspection.
Sources
- 1910.157 – Portable fire extinguishers. (OSHA)
- Fire Extinguisher Location and Placement Fact Sheet (NFPA)
- 29 CFR 1910.157 (CFR) – Portable fire extinguishers
- Fire extinguisher location & placement (FireInspected)