
TL;DR:
- Fire curtain systems are fire-resistant fabric barriers stored in ceiling headboxes that deploy vertically during a fire. They require proper installation, regular inspections, and monitoring to ensure compliance and reliable operation. Using certified components and integrating with fire alarms enhances safety and simplifies regulatory adherence.
Fire curtain systems are defined as automatic, fire-resistant fabric barriers that deploy vertically to contain fire and smoke within a designated building compartment. Understanding fire curtain systems is the first step every building owner and compliance officer must take before specifying, installing, or inspecting one. These systems fall under the broader category of passive fire protection and are governed in the U.S. by NFPA 80 and NFPA 105. Certified assemblies carry fire integrity ratings from 60 to 240 minutes, meaning the barrier holds back fire and smoke for that duration under standardized test conditions. That range matters because the rating you need depends on your building’s occupancy type, atrium height, and local code requirements.
How do fire curtain systems work?
A fire curtain system stores its fabric barrier inside a concealed headbox mounted at ceiling level. When a fire alarm triggers, the curtain descends along guide rails to seal the opening below. The descent is controlled by a motorized drive, but the system also relies on a gravity fail-safe mechanism that releases the curtain even when power is lost. That redundancy is not optional. It is a mandatory life safety feature because real fire emergencies frequently knock out building power before occupants can evacuate.
The core components of a fire curtain system work together as a certified assembly:
- Headbox: The housing unit concealed in the ceiling that stores the rolled fabric when the system is in standby mode.
- Fire-rated fabric: A woven glass fiber or ceramic fiber material tested to resist heat transfer and flame penetration for the rated duration.
- Guide rails: Vertical tracks on each side of the opening that direct the curtain’s descent and maintain a tight seal at the edges.
- Motorized drive with gravity override: The motor controls descent speed, while the gravity mechanism deploys the curtain if power fails.
- Electronic control unit: The brain of the system, receiving signals from the building’s fire alarm and commanding deployment.
- Bottom bar: A weighted bar at the curtain’s lower edge that maintains tension and creates a floor-level seal.
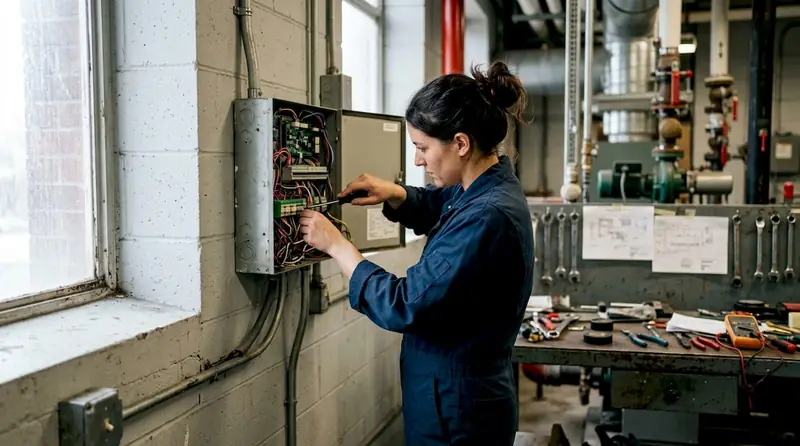
The electronic control unit connects directly to the building’s fire alarm system. When a detector or pull station activates, the signal travels to the control unit, which releases the curtain within seconds. This integration means the curtain and the alarm system must be compatible and tested together as a unit.
Pro Tip: Never test a fire curtain deployment without first notifying building occupants and coordinating with your alarm monitoring company. An unannounced deployment in a busy corridor creates a serious injury risk.
What safety standards and regulatory codes govern fire curtain systems?
NFPA 80 is the primary U.S. standard covering the installation, inspection, testing, and maintenance of fire-rated opening protectives, including fire curtain assemblies. NFPA 105 governs smoke door assemblies and extends to smoke-control curtains, which often work alongside fire curtains in the same opening. Both standards require annual inspections with documented records that must be available to the authority having jurisdiction during any code review.
The International Building Code 2021 adds a specific trigger point for compliance officers to know: atriums taller than 12 meters must incorporate smoke-control curtains as part of the building’s smoke management strategy. That requirement alone drives a significant share of fire curtain installations in commercial high-rises and mixed-use developments. If your building has an open atrium, this code provision almost certainly applies to you. Reviewing your high-rise fire safety obligations before design is far less expensive than retrofitting after a code review.
Third-party certification is the other non-negotiable element. Assemblies must be listed under recognized standards such as UL in the United States, EN 12101 in Europe, or BS 8524 in the United Kingdom. The certification covers the entire assembly, not just the fabric. Mixing components from different manufacturers voids UL certification and causes compliance failure during inspections. The headbox, fabric, guide rails, and release mechanisms must all carry the same listing number.
Annual inspection under NFPA 80 covers the following required checks:
- Deployment test: Trigger the curtain from the fire alarm panel and confirm full descent to the floor within the manufacturer’s specified time.
- Fabric condition check: Inspect for tears, fraying, heat discoloration, or contamination that could compromise the rated integrity.
- Guide rail inspection: Verify rails are plumb, free of obstructions, and that the curtain tracks without binding.
- Gravity fail-safe test: Disconnect power and confirm the curtain deploys under gravity alone.
- Control unit and sensor test: Confirm the electronic control unit receives alarm signals correctly and that all sensors are clean and functional.
- Documentation: Record all findings, corrective actions, and the inspector’s credentials in the building’s fire protection log.
Failing any one of these steps puts your occupancy permit and insurance coverage at risk. Compliance officers should treat the annual inspection as a legal obligation, not a maintenance preference.
How do fire curtains compare with other fire barrier options?
Fire curtains, fire shutters, and fire doors each solve a different problem. Choosing the wrong barrier type creates either a compliance gap or an unnecessary cost. The table below outlines the key distinctions.
| Feature | Fire curtains | Fire shutters | Fire doors |
|---|---|---|---|
| Material | Fire-rated woven fabric | Steel or aluminum | Solid timber or steel core |
| Span capability | Over 100 meters | Limited by structural support | Typically under 2 meters wide |
| Physical security | None | High | Moderate to high |
| Ceiling visibility when retracted | Fully concealed | Partially visible | Always visible |
| Structural load requirement | Low | High | Moderate |
| Best application | Atriums, escalators, open floors | Loading bays, kitchens, warehouses | Corridors, stairwells, offices |
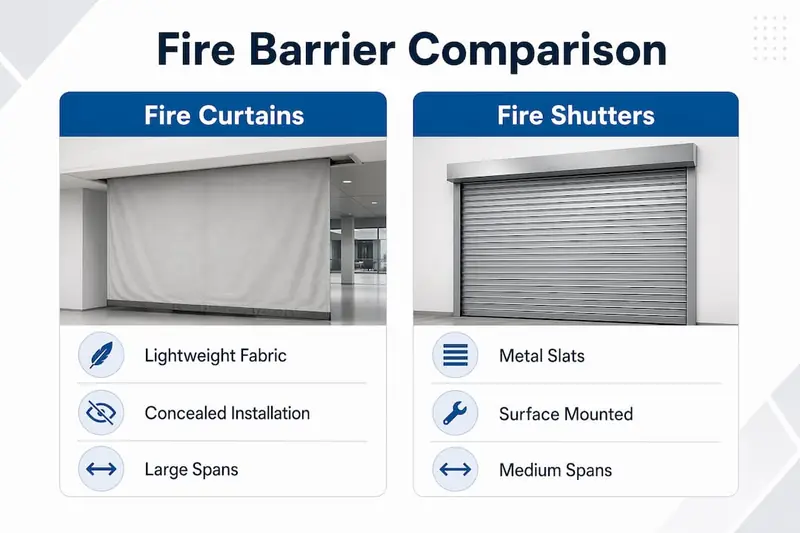
Fire curtains win on aesthetics and span. They retract completely into the ceiling headbox, preserving the open feel of lobbies, atriums, and retail floors. Architects specify them precisely because they do not interrupt sightlines or require visible hardware at the opening. Fire shutters, by contrast, are metal and provide physical security against forced entry, making them the right choice for loading docks, commercial kitchens, and any space where both fire protection and break-in resistance are required.
Fire doors remain the standard solution for corridors and smaller openings where a rigid, self-closing barrier is practical. They are code-mandated in stairwells and exit corridors regardless of what other fire barriers exist in the building. You cannot substitute a fire curtain for a fire door in a rated corridor without specific code approval.
Pro Tip: If your building has a ground-floor retail space that opens into a shared atrium, a fire curtain is almost always the correct specification. A fire shutter would block the storefront entirely and create an unacceptable customer experience during non-emergency hours.
What are best practices for fire curtain installation and maintenance?
Installation success depends on decisions made months before the curtain arrives on site. Early coordination with mechanical and electrical engineers is the single most important factor. The headbox competes for ceiling space with HVAC ducts, cable trays, and sprinkler mains. Discovering that conflict during construction means expensive rerouting. Discovering it during a code review means a stop-work order.
Retrofitting an existing building adds another layer of complexity. Ceiling structures may need reinforcement to carry the headbox load. Electrical conduit runs for the control unit may require new pathways through finished ceilings. These unplanned costs routinely exceed the curtain’s purchase price when the project is not coordinated upfront. The passive fire protection strategy for your building should identify fire curtain locations at the design stage, not as an afterthought.
Ongoing maintenance follows a clear set of priorities:
- Sensor cleaning: Dust accumulation on heat and smoke sensors is the leading cause of false deployments and missed activations. Clean sensors quarterly.
- Motor lubrication: Follow the manufacturer’s schedule for lubricating the drive mechanism. A seized motor during an emergency leaves the curtain in the headbox.
- Fabric inspection: Check for UV degradation if the curtain is near skylights, and look for chemical contamination in industrial environments.
- Control unit firmware: Some modern control units accept firmware updates. Confirm with the manufacturer whether updates are available and required for continued certification.
- Gravity fail-safe verification: Test the gravity release at every annual inspection, not just when the motor is suspected of failure.
Electronic control components are the weakest point in any fire curtain system. General building maintenance staff are not trained to service them. A specialized preventative maintenance contract, separate from your general building maintenance agreement, is the correct approach. Typical systems last 10 to 15 years before major component replacement is needed, but only when maintained properly.
Pro Tip: Ask your maintenance contractor to provide a written report after every service visit that specifically addresses the gravity fail-safe test result. If they cannot produce that documentation, find a contractor who can.
Key Takeaways
Fire curtain systems protect occupants and ensure regulatory compliance only when every component in the certified assembly is installed, integrated, and maintained correctly.
| Point | Details |
|---|---|
| Certified assembly integrity | All components, fabric, headbox, rails, and controls, must share the same UL listing number. |
| Annual inspection is mandatory | NFPA 80 requires documented annual inspections; missing one creates legal and insurance exposure. |
| Gravity fail-safe is non-negotiable | The curtain must deploy without power; test this function at every annual inspection. |
| Early coordination saves money | Coordinate with mechanical and electrical engineers before construction to avoid costly retrofits. |
| Match barrier type to application | Use fire curtains for large open spans and fire shutters where physical security is also required. |
Why fire curtains deserve more attention than they get
Most building owners treat fire curtains as a checkbox item. They specify the product, approve the installation, and assume the system will work when needed. That assumption is wrong more often than the industry admits.
The IoT-enabled monitoring now available in newer fire curtain control units changes this equation. Systems that report sensor status, motor health, and deployment history to a building management platform give compliance officers real data instead of annual guesswork. That shift from reactive to predictive maintenance is where the industry is heading, and building owners who adopt it early will have fewer surprises during inspections.
The compliance failure I see most often is not a damaged curtain or a failed motor. It is a mixed-component assembly where someone substituted a guide rail or a release mechanism from a different manufacturer because the original part had a long lead time. That substitution voids the entire assembly’s certification, and the building owner usually does not find out until an inspector flags it. The fire compliance checklist your team uses should explicitly require verification that every component in the assembly carries the same listing number before sign-off.
The future of fire curtain systems is integrated, monitored, and connected. Buildings that treat fire safety as a living system rather than a static installation will be better protected and easier to insure.
— Results
Fire alarm integration for your fire curtain system
A fire curtain is only as reliable as the alarm system that triggers it. Reliable-fire-protection designs and installs fire alarm systems that integrate directly with fire curtain control units, confirming signal compatibility before any curtain is commissioned.
Reliable fire protection serves commercial buildings across Houston, including the Energy Corridor, with fire alarm system services that cover design, installation, and ongoing maintenance. The team verifies that your alarm panel communicates correctly with every fire curtain zone in your building. Preventative maintenance contracts keep sensors, motors, and control units in certified condition year-round. Contact Reliable-fire-protection to confirm your fire curtain activation system meets current NFPA 80 and IBC 2021 requirements.
FAQ
What is a fire curtain system?
A fire curtain system is an automatic, fire-resistant fabric barrier stored in a ceiling headbox that deploys vertically to seal an opening when a fire alarm activates. Certified systems carry fire integrity ratings from 60 to 240 minutes depending on the product and building requirements.
How does a fire curtain deploy without power?
Fire curtains use a gravity fail-safe mechanism that releases the curtain under its own weight when electrical power is lost. This feature is mandatory under NFPA 80 because power failures are common during real fire emergencies.
What is the difference between a fire curtain and a fire shutter?
Fire curtains are lightweight fabric barriers suited for large open spans and architectural spaces where concealment matters. Fire shutters are metal barriers that provide physical security against forced entry, making them the correct choice for loading bays and commercial kitchens.
How often do fire curtain systems need inspection?
NFPA 80 requires annual inspections with documented records for all fire-rated opening protectives, including fire curtain assemblies. Each inspection must include a deployment test, fabric condition check, and gravity fail-safe verification.
Can you mix components from different manufacturers in a fire curtain assembly?
Mixing components from different manufacturers voids the assembly’s UL certification and causes compliance failure during inspections. Every component, including the headbox, fabric, guide rails, and release mechanism, must carry the same certification listing number.