TL;DR:
- A fire resistance rating measures how long a building assembly can withstand fire exposure while maintaining its load-bearing capacity, preventing flames, and limiting heat transfer. It is determined through standardized furnace testing of complete assemblies, with passing based on structural integrity, flame passage prevention, and temperature limits. Using tested assemblies correctly and verifying restraint conditions are essential for maintaining code compliance and ensuring safety.
A fire resistance rating is defined as the measured duration, in minutes or hours, that a building assembly withstands standardized fire exposure while maintaining load-bearing capacity, preventing flame passage, and limiting heat transfer. This metric applies to complete tested assemblies, not individual materials, and governs compliance under standards like ASTM E119 and UL 263. Ratings range from 30 minutes to 4 hours, with furnace temperatures following a standard time-temperature curve that reaches approximately 1,000°C. For architects, engineers, and safety inspectors, understanding what is fire resistance rating means understanding the difference between a code-compliant building and a liability.

What is fire resistance rating and how is it tested?
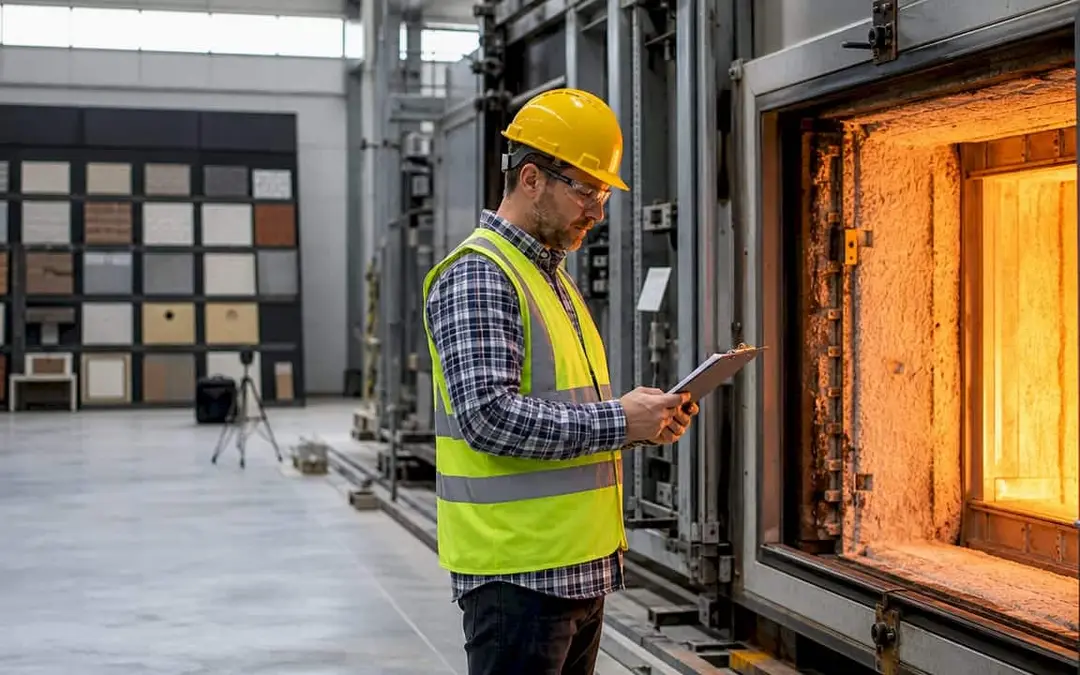
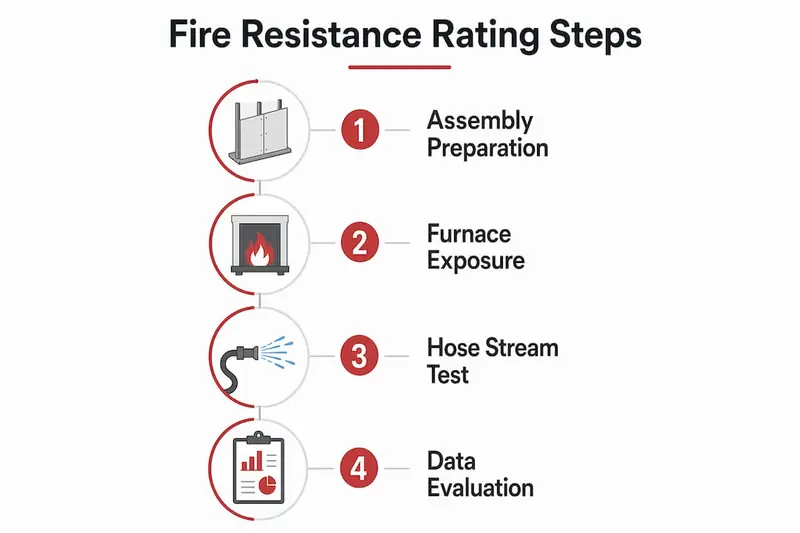
A fire resistance rating is determined through furnace testing under ASTM E119 or UL 263, where a complete assembly faces controlled fire exposure for a set duration. The furnace follows a precise time-temperature curve, simulating a real structural fire rather than a flash fire or localized heat source. Three performance criteria must all pass for the assembly to receive a rating.
The three criteria are:
- Structural load capacity. The assembly must continue bearing its design load throughout the test. A floor-ceiling assembly that collapses at 45 minutes cannot receive a 1-hour rating, regardless of how it performs on the other criteria.
- Flame and hot gas passage. No flames or gases hot enough to ignite a cotton pad on the unexposed face may pass through the assembly. This criterion protects adjacent compartments from direct ignition.
- Temperature rise limit. The average temperature on the unexposed face must not exceed 250°F above ambient, and no single point may exceed 325°F above ambient. This prevents ignition of materials on the protected side even without direct flame contact.
After furnace exposure, many assemblies also face a hose stream test that simulates the mechanical impact of firefighting water. An assembly that survives the furnace but shatters under water pressure fails the overall rating. This criterion prevents brittle or degraded assemblies from earning a passing score based on heat endurance alone.
Restrained versus unrestrained test conditions add another layer of complexity. Restrained conditions simulate assemblies that resist thermal expansion, which generally produces higher ratings and requires less fire protection material. The IBC defaults to unrestrained conditions unless engineering analysis proves otherwise. That default affects material thickness specifications and project costs in ways that catch many teams off guard.
Pro Tip: Always confirm whether your assembly specification references restrained or unrestrained test data. Using restrained ratings for an unrestrained field condition can invalidate your code compliance.
| Test criterion | Requirement | Failure trigger |
|---|---|---|
| Structural load capacity | Assembly bears design load throughout test | Collapse or deflection beyond limits |
| Flame and gas passage | No ignition on unexposed face | Cotton pad ignition from heat or flame |
| Temperature rise | Average rise ≤ 250°F; max point ≤ 325°F | Exceeding either threshold |
| Hose stream | Assembly withstands water impact post-furnace | Cracking, spalling, or collapse under stream |
How does fire resistance rating differ from related fire safety terms?
Fire resistance rating and reaction to fire measure entirely different things. Fire resistance measures duration and containment ability of assemblies. Reaction to fire measures how a material contributes to fire growth through flammability, smoke production, and burning droplets. A noncombustible material can still fail a rated assembly if the full tested system configuration is not replicated.
Several terms get used interchangeably in the field, and each mix-up creates compliance risk:
- Fire resistance rating measures how long an assembly performs under fire. It is a time-based metric.
- Fire rating is often used loosely to describe any fire-related classification, including door hardware ratings and glazing ratings. These are not equivalent to assembly fire resistance ratings.
- Fire separation refers to a construction element that divides a building into compartments to slow fire spread. A fire separation must achieve a specified fire resistance rating, but the two terms describe different concepts.
- Firewall is a specific type of fire separation with the highest performance requirements, designed to allow a building to be rebuilt on one side without collapse affecting the other.
“No material or building element is truly ‘fireproof.’ ‘Fire-resistant’ is the correct term, defining timed durability under fire exposure according to standards like ASTM E119. Designers who use ‘fireproof’ set expectations that no tested assembly can meet, which creates real danger when occupants or responders act on those expectations during an actual fire event.”
The misuse of “fireproof” terminology is one of the most persistent problems in construction communication. Fire resistance ratings provide a time window for safe occupant egress and firefighting operations. They do not guarantee absolute safety under every fire scenario. Keeping that distinction clear in project documents, submittals, and client communications is a professional obligation, not a technicality.
Understanding fire codes and their purpose helps clarify why these distinctions matter at the regulatory level.
Practical implications for architects, engineers, and safety inspectors
The International Building Code classifies buildings into Types I through V, each with specific fire resistance requirements for structural frames, bearing walls, floor assemblies, and roof assemblies. Type I-A construction requires 3-hour ratings for structural frames. Type II-B often requires none. That gap directly drives decisions about fire protection materials, assembly configurations, and project budgets.
Applying fire resistance ratings correctly in practice requires attention to several areas where errors are common:
- Specify the complete tested assembly, not just the rating. A “2-hour wall” means nothing without the specific assembly number from a listing directory like UL’s Fire Resistance Directory or the Gypsum Association’s GA-600. The rating belongs to the assembly, not to the drywall or stud type alone.
- Treat field deviations as rating invalidations. Changing insulation type or fastener spacing can cause loss of the rating. Any substitution requires verification against the original test report or a new listing.
- Do not sum component ratings. A common error is assuming that two 1-hour components produce a 2-hour assembly. Only tested assemblies under specific configurations are valid for code acceptance.
- Coordinate restraint conditions with structural engineers. The restrained or unrestrained designation must match the actual structural behavior of the assembly in the building. This requires engineering evaluation, not a default assumption.
- Document everything for inspection. Code enforcement officials and safety inspectors need submittal documentation that traces each rated assembly back to its listing. Gaps in that paper trail create delays and potential stop-work orders.
Pro Tip: Request the original test report, not just the listing number, for any rated assembly you specify. Test reports reveal the exact configuration tested, including fastener schedules, insulation density, and board orientation, details that listings sometimes omit.
Understanding fire classification systems in your jurisdiction adds another layer of precision to specification work.
How do fire resistance ratings apply to specific building elements?
Fire resistance ratings apply to floors, walls, ceilings, columns, beams, and doors, each with requirements that vary by building type and occupancy. The IBC Table 601 sets minimum ratings for structural elements based on construction type. A Type I-A building requires 3-hour protection for primary structural frames and 2-hour protection for floor construction.
Structural steel presents a specific challenge. Steel loses strength as temperature rises, and fire resistance ratings for steel assemblies aim to delay the steel from reaching its critical failure temperature of approximately 1,100°F for the required duration. Three primary protection methods achieve this:
- Spray-applied fire-resistive materials (SFRM), commonly called spray fireproofing, coat steel members with a cementitious or mineral fiber material. Thickness is calculated based on the steel section’s W/D ratio (weight per unit length divided by heated perimeter) and the required rating duration.
- Intumescent coatings expand when exposed to heat, forming an insulating char layer around the steel. These are preferred in exposed steel applications where aesthetics matter, such as atriums or open-plan commercial spaces.
- Concrete or masonry encasement provides passive protection through thermal mass. This method is less common in new construction but remains code-compliant and durable.
| Building element | Typical rating requirement (Type I-A) | Common protection method |
|---|---|---|
| Primary structural frame | 3 hours | SFRM or intumescent coating |
| Bearing walls (exterior) | 3 hours | Concrete, masonry, or rated assembly |
| Floor construction | 2 hours | Rated floor-ceiling assembly |
| Roof construction | 1.5 hours | Rated roof-ceiling assembly |
| Fire doors | 20 minutes to 3 hours | Listed door and frame assembly |
Fire doors carry their own rating markings, expressed in minutes, and must be paired with listed frames and hardware to maintain the assembly rating. A 90-minute door in an unlisted frame provides no code-compliant protection. Reading the label on the door edge and verifying the frame listing are basic inspection steps that get skipped more often than they should.
Residential applications follow a parallel logic. Understanding why residential fire ratings matter helps property owners and inspectors apply the same assembly-based thinking to homes and multifamily buildings.
Key Takeaways
A fire resistance rating is a time-based assembly performance metric governed by ASTM E119 and UL 263, and its validity depends entirely on replicating the exact tested configuration in the field.
| Point | Details |
|---|---|
| Ratings apply to assemblies, not materials | Only complete tested configurations earn a valid fire resistance rating under ASTM E119 or UL 263. |
| Three criteria must all pass | Load capacity, flame passage prevention, and temperature rise limits must each be met for a rating to stand. |
| Hose stream test is mandatory | Assemblies that survive furnace exposure but fail under water pressure receive no passing rating. |
| IBC construction type drives requirements | Type I-A requires 3-hour structural frame ratings; Type II-B may require none, shaping the entire protection strategy. |
| Field deviations invalidate ratings | Changing fastener spacing, insulation type, or board orientation without re-verification voids the assembly rating. |
The detail that separates compliant buildings from dangerous ones
After years of working in fire protection, the pattern I see most often is not ignorance of fire resistance ratings. It is overconfidence in shorthand. A project team specifies “2-hour walls” and assumes the contractor knows what that means. The contractor assumes the drywall supplier knows. By the time an inspector reviews the submittal, the assembly number is missing, the insulation is a different product, and the fastener schedule is wrong. Every one of those changes can invalidate the rating.
The second pattern is the restraint condition problem. Engineers often default to restrained ratings because they require less protection material and reduce cost. But if the structural analysis does not actually support a restrained classification, that decision creates a building that performs below its rated duration in a real fire. The math looks fine on paper. The steel does not care about the paper.
What I find most useful is treating fire resistance ratings the way structural engineers treat load calculations: trace every assumption back to a tested, documented source, and flag any deviation for review before it gets built. The fireproofing versus fire resistance distinction is not semantic. It reflects a fundamental difference in how assemblies perform and how occupants should plan for emergencies.
The professionals who get this right are not the ones who memorize rating tables. They are the ones who read test reports.
— Reliable-fire-protection
Fire protection services that support your compliance work
Rated assemblies define the passive side of building fire safety. Active systems, including fire alarms and suppression, work alongside those assemblies to give occupants the time those ratings are designed to provide.
Reliable fire protection installs, inspects, and maintains fire alarm systems and suppression systems for commercial and residential properties across Houston. When your building’s passive fire resistance buys time, a properly installed and maintained active system uses that time effectively. Reliable-fire-protection’s certified technicians understand how active systems integrate with rated construction, and they work with your project team to support code compliance from design through inspection. Contact Reliable-fire-protection for a free quote and expert guidance on your fire safety needs.
FAQ
What is fire resistance rating in simple terms?
A fire resistance rating measures how long a building assembly, such as a wall or floor, can withstand fire while maintaining structural integrity and preventing flame and heat passage. Ratings are expressed in minutes or hours, ranging from 30 minutes to 4 hours.
Does fire resistance rating apply to individual materials or whole assemblies?
The rating applies only to the complete tested assembly, including all components such as studs, fasteners, insulation, and board layers. Changing any component without re-verification invalidates the rating.
What is the difference between fire resistant and fireproof?
No building element is truly fireproof. “Fire-resistant” is the correct term, describing timed performance under fire exposure per standards like ASTM E119. “Fireproof” sets unrealistic expectations and is not recognized in building codes.
How does the IBC use fire resistance ratings?
The IBC assigns minimum fire resistance ratings to structural elements based on building construction type, from Type I through Type V. Type I-A requires 3-hour ratings for primary structural frames, while Type II-B may require no fire resistance for structural elements.
What happens if a rated assembly is modified in the field?
Any change to a tested assembly, such as different insulation, altered fastener spacing, or substituted board products, can invalidate the fire resistance rating. All substitutions require verification against the original test report or a new listing before construction proceeds.