TL;DR:
- Hospital fire hazards include electrical faults, cooking operations, oxygen-enriched environments, chemical storage, and compromised smoke barriers. Maintaining life-safety systems and smoke compartmentation is crucial because smoke inhalation causes most injuries during fires.
Electrical faults, cooking operations, oxygen-enriched environments, flammable chemical storage, and compromised smoke compartmentation are the most common fire hazards hospitals face. The single highest-impact prevention priority is maintaining your life-safety systems and smoke barriers, because two-thirds of injuries in medical facility fires result from smoke inhalation, not burns, and patients cannot self-evacuate.
TL;DR for busy safety managers:
- Immediate (24–72 hours): Clear egress paths, remove portable heaters, verify oxygen storage is away from ignition sources, and confirm kitchen suppression is operational.
- Medium-term compliance priority: Maintain smoke compartmentation integrity and keep all life-safety systems on documented inspection schedules per NFPA 72, The Joint Commission, and the OSHA Hospitals eTool.
Table of Contents
- Common fire hazards hospitals must address right now
- Which zones in your hospital carry the highest fire risk?
- Active and passive fire protection systems your facility must keep fully operational
- Inspection, testing, and maintenance schedules hospitals must follow
- What your hospital’s Fire Prevention Plan must include
- Staff roles, training, and the defend-in-place approach
- A prioritized prevention checklist you can run this week
- When to call a fire protection contractor and what to expect
- Key Takeaways
- What fire protection teams actually see in the field
- Reliable-fire-protection can help you close the gaps
- Authoritative standards and sources to consult
Common fire hazards hospitals must address right now
1. Electrical faults and overloaded circuits
Overloaded circuits, aging wiring, and daisy-chained extension cords at nurse stations are among the most frequent ignition sources in hospital settings. Medical equipment draws significant power, and the temptation to run multiple devices off a single outlet is constant. The fix starts with a formal electrical hazard survey, eliminating non-hospital-grade extension cords, and scheduling arc-fault circuit interrupter (AFCI) inspections on a recurring basis.
- Engineering control: Install hospital-grade power strips with surge protection; replace consumer-grade extension cords immediately.
- Administrative control: Prohibit daisy-chaining; require biomedical engineering sign-off before any new high-draw equipment is added to a circuit.
- Immediate action: Walk nurse stations and procedure rooms today. Tag any overloaded outlet as URGENT.
2. Cooking and kitchen operations
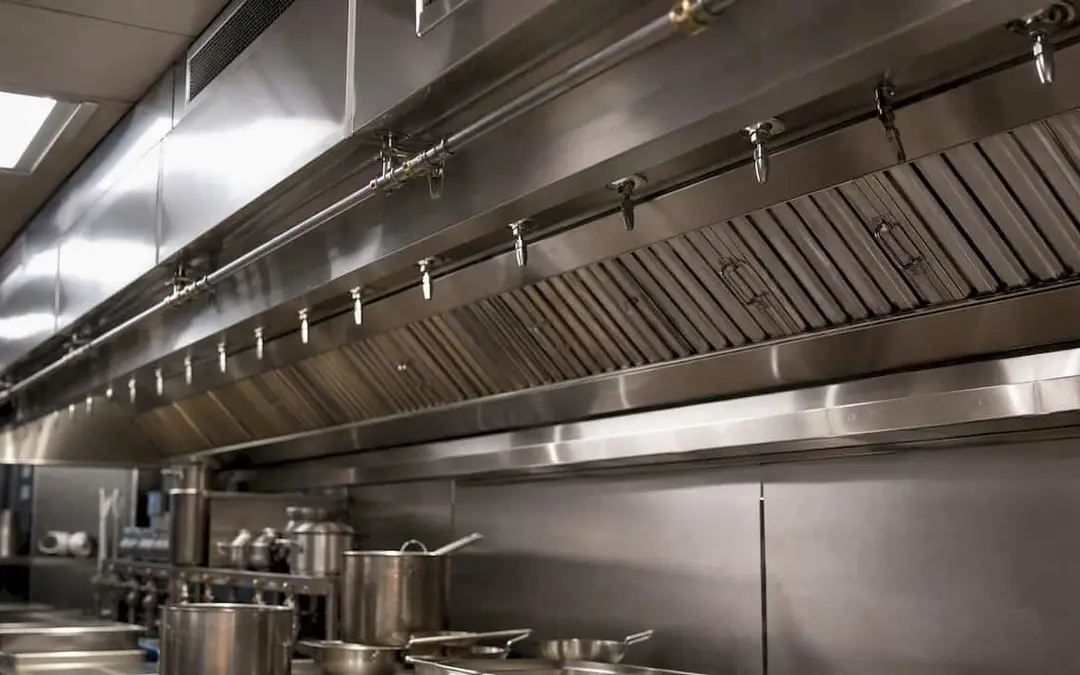
Cooking is the leading reported cause of hospital fires, with the majority of incidents confined to cooking vessels. Peak incident hours mirror kitchen activity, roughly noon to 1 PM and again around 4–5 PM. Grease accumulation in hood filters is the most common accelerant, and a single unattended fryer can overwhelm a suppression system that hasn’t been serviced on schedule.
- Engineering control: Install and maintain NFPA 96-compliant hood suppression with semiannual inspections.
- Administrative control: Enforce a never-leave-cooking-unattended policy; post ignition-source controls near all cooking stations.
- Immediate action: Check the last kitchen suppression inspection date. If it’s more than six months ago, schedule service this week.
Pro Tip: Assign a dedicated kitchen fire safety checklist to the food service supervisor, not just facilities. Kitchen staff are first on scene for any cooking ignition and need to know how to actuate the hood suppression manually.
3. Oxygen-enriched environments and medical gas misuse
Oxygen-enriched atmospheres dramatically accelerate ignition and fire growth. A fire that would smolder in normal air can flash in a room where oxygen concentrations are elevated, even slightly. OSHA’s guidance on medical gas hazards specifically calls out storage, transport, and point-of-care use as requiring strict administrative controls and staff training. Oxygen cylinders stored near electrical panels or in poorly ventilated closets are a recurring finding during fire risk assessments.
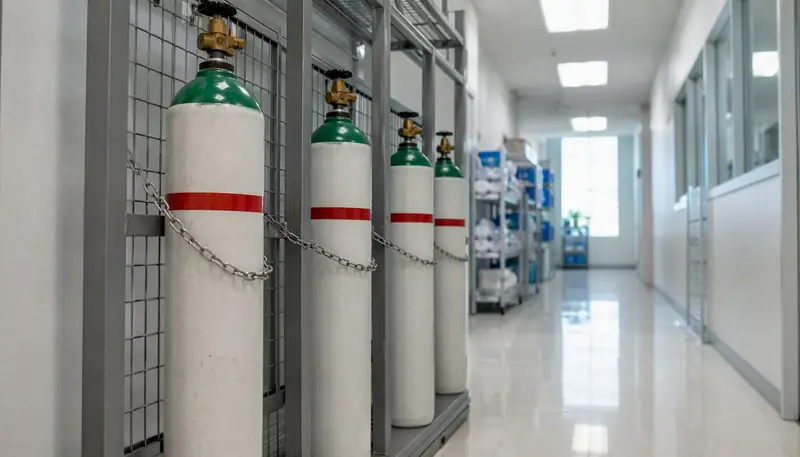
- Engineering control: Store oxygen cylinders upright, chained, and away from ignition sources; ventilate storage areas per NFPA 99.
- Administrative control: Train staff to recognize oxygen-enriched conditions; prohibit open flames and smoking within defined perimeters.
- Immediate action: Audit current oxygen cylinder storage locations against NFPA 99 requirements today.
4. Smoking and abandoned ignition sources
Despite no-smoking policies, cigarette ignitions remain a documented cause of hospital fires. The risk comes from patients, visitors, and staff who smoke in stairwells, near loading docks, or in areas where enforcement is inconsistent. Abandoned lighters, matches, and improperly disposed cigarettes near combustible materials create a straightforward ignition pathway.
- Engineering control: Install designated, fire-safe smoking stations well away from the building and combustible storage.
- Administrative control: Enforce the smoking policy consistently across all entrances and service areas; include it in visitor orientation.
- Immediate action: Inspect loading docks, stairwells, and exterior utility areas for cigarette debris and combustible accumulation.
5. Faulty or improperly maintained medical equipment
Surgical lasers, electrosurgical units, defibrillators, and warming blankets all carry ignition potential when they malfunction or are used incorrectly. Draping materials near electrosurgical units are a well-documented ignition source in operating rooms. Biomedical equipment that hasn’t been serviced on schedule is a liability that sits at the intersection of patient safety and fire safety.
- Engineering control: Maintain biomedical equipment on manufacturer-recommended PM schedules; use only listed, approved devices.
- Administrative control: Require OR staff to complete fire-risk checklists before surgical procedures involving energy-based devices.
- Immediate action: Pull the PM log for high-risk equipment in the OR and ICU. Flag any overdue service.
6. Flammable liquids and chemical storage
Isopropyl alcohol, acetone, ether-based solvents, and other flammable liquids are present throughout hospitals, from labs to housekeeping closets. Improper storage, such as leaving containers open, storing above the approved quantity, or mixing incompatible chemicals, creates conditions where a single spark produces a serious fire. Labs and pharmacies carry the highest concentration of these materials.
- Engineering control: Use listed flammable-liquid storage cabinets; limit quantities at point of use to the minimum needed for one shift.
- Administrative control: Maintain a chemical inventory tied to the Fire Prevention Plan; train staff on secondary containment and spill response.
- Immediate action: Walk lab and housekeeping storage areas. Any open containers or unlabeled flammables get removed immediately.
7. HVAC and ductwork issues
HVAC systems move air through the entire building, which means they also move smoke. Duct detectors that haven’t been tested, fire dampers that fail to close, and filters clogged with lint or dust are all pathways for fire and smoke to migrate between compartments. A damper that doesn’t close during a fire defeats the smoke compartmentation strategy entirely.
- Engineering control: Install duct smoke detectors per NFPA 72; verify fire dampers close fully during annual testing.
- Administrative control: Include HVAC fire-safety components in the annual inspection schedule; document damper actuations.
- Immediate action: Confirm the last fire damper test date. NFPA 80 and NFPA 105 require periodic testing, and gaps are a common Joint Commission finding.
8. Laundry and linen handling
Lint accumulation in dryer exhaust ducts is a slow-building hazard that gets overlooked in busy hospital laundry operations. High-heat dryers running continuously, combined with lint buildup and occasional solvent-contaminated linens, create conditions for spontaneous ignition. This is a zone where the risk is entirely preventable with a cleaning schedule, but it rarely gets the same attention as the kitchen or electrical systems.
- Engineering control: Install spark-detection systems in high-volume laundry exhausts; use metal ductwork throughout.
- Administrative control: Clean dryer lint traps after every cycle; schedule full duct cleaning quarterly.
- Immediate action: Inspect dryer exhaust ducts for lint accumulation. If the last cleaning date is unknown, treat it as overdue.
9. Storage and housekeeping deficiencies
Combustible clutter in corridors, storage rooms packed with cardboard boxes, and materials stacked against electrical panels are housekeeping failures that directly increase fire load and block egress. Hospitals accumulate supplies quickly, and without a formal storage policy, corridors become de facto warehouses. This is also where smoke compartmentation gets quietly undermined: a propped-open fire door or a ceiling penetration stuffed with cable bundles can defeat an entire smoke barrier.
- Engineering control: Install self-closing hardware on all fire doors; seal cable and pipe penetrations through rated assemblies with listed firestop materials.
- Administrative control: Enforce a corridor-clearance policy; conduct monthly housekeeping audits with documented sign-off.
- Immediate action: Walk all corridors and stairwells. Remove combustibles, close propped doors, and tag unsealed penetrations for repair.
10. Arson and intentional acts
Intentional fires in healthcare settings are a real, documented category. Psychiatric units, emergency departments, and areas with public access carry elevated risk. Arson fires tend to be set in areas with low surveillance, such as storage rooms, stairwells, and exterior dumpster areas adjacent to the building.
- Engineering control: Position dumpsters and combustible waste containers away from building walls; install surveillance in high-risk areas.
- Administrative control: Train security staff to recognize suspicious behavior; integrate fire-watch protocols with security rounds.
- Immediate action: Verify that exterior combustibles (dumpsters, pallets, cardboard) are at least 18 feet from the building.
Which zones in your hospital carry the highest fire risk?
Not every area of a hospital carries equal risk. Certain zones combine ignition sources, fuel loads, and occupancy factors in ways that demand dedicated controls and more frequent inspection.
Kitchen and food service is the highest-priority zone by incident frequency. USFA data confirms cooking as the leading cause of hospital fires, with incidents peaking during meal-service hours. The primary controls are NFPA 96-compliant hood suppression systems, semiannual inspections, and a grease-management program that includes filter cleaning on a schedule tied to cooking volume, not just the calendar.
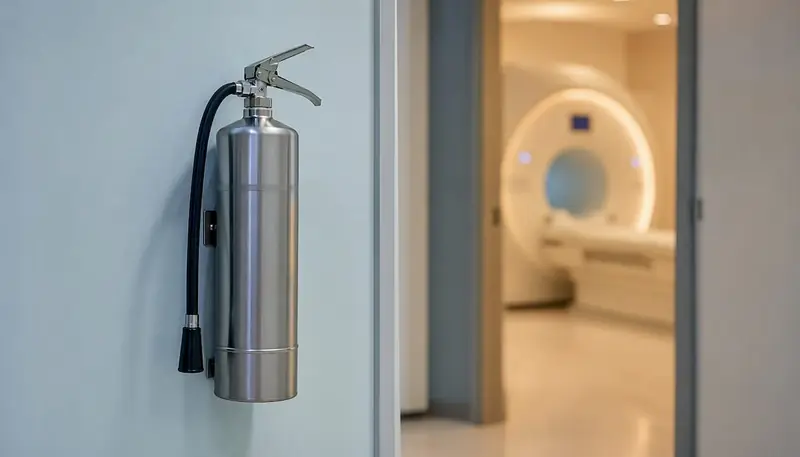
MRI suites present a unique combination of electrical and fire-suppression challenges. Ferrous materials cannot enter the MRI environment, which means standard dry-chemical extinguishers are prohibited. Facilities must stock non-ferrous extinguishers (typically CO₂ or water mist) outside MRI rooms and train staff on the specific response protocol. Electrical isolation systems and quench pipe integrity are also part of the fire-risk picture here.
Laboratories and pharmacies hold the highest concentration of flammable liquids and reactive chemicals. Chemical storage cabinets must meet NFPA 30 requirements, and secondary containment is mandatory for liquid hazards. Labs also tend to have high electrical loads from analytical equipment, making the combination of flammable vapors and ignition sources a persistent concern.
Laundry operations are covered in the hazards list above, but the zone-level point worth adding is that solvent-contaminated linens, such as those used in surgical prep, should never go directly into a dryer. A cool-down and inspection step before drying is a simple administrative control that prevents spontaneous ignition.
Boiler and utility rooms contain fuel-fired equipment, high-pressure systems, and electrical distribution gear. These rooms often have limited access and infrequent inspection, which means small problems, such as a fuel leak or a failing pressure relief valve, go undetected. Monthly walkthroughs with a documented checklist are the minimum standard.
Oxygen storage areas deserve their own zone designation. Even a small increase in ambient oxygen concentration changes fire behavior significantly. A fire in an oxygen-enriched patient room or storage area will spread faster and burn hotter than the same fire in a standard environment. Storage must comply with NFPA 99, with cylinders secured, ventilated, and separated from ignition sources by the required distances.
A practical example of how small maintenance gaps escalate: a single unsealed cable penetration above a smoke barrier, combined with a fire door propped open with a wedge, can allow smoke to migrate across two compartments within minutes. The Joint Commission’s defend-in-place framework depends on every component of the smoke compartment working together. One failure point undermines the whole system.
Active and passive fire protection systems your facility must keep fully operational
Fire protection in hospitals operates on two layers: active systems that detect and suppress, and passive systems that contain. Both are required. Neither works well without the other.
Active systems
- Fire alarm and detection (NFPA 72): Initiating devices, notification appliances, and the fire alarm control panel form the detection backbone. Duct smoke detectors, heat detectors in kitchens, and manual pull stations all feed into this system. Improving fire detection in healthcare facilities starts with verifying that every device is tested on schedule and that the panel has no silenced or bypassed zones.
- Automatic sprinklers (NFPA 13): Sprinklers are the primary suppression tool in most hospital areas. They require a reliable water supply, correct head selection for the hazard classification of each space, and inspection per NFPA 25.
- Special suppression systems: Kitchens require wet-chemical hood suppression per NFPA 17A. Clean rooms, server rooms, and certain lab areas may use clean-agent systems (FM-200, Novec 1230) or CO₂ systems. Each has specific inspection and recharge requirements.
- Portable fire extinguishers (NFPA 10): Monthly visual inspections and annual maintenance are required. Extinguisher type must match the hazard: Class K in kitchens, CO₂ or water mist near MRI, ABC dry chemical in general areas. See types of fire extinguishers for selection guidance.
Passive systems and defend-in-place
Smoke, not flames, is the primary killer in hospital fires. Passive protection is what keeps smoke from reaching patients who cannot move. The components are smoke barriers (rated wall and floor assemblies), fire doors with self-closing hardware, smoke dampers in HVAC penetrations, and firestopped cable and pipe penetrations. Fire-rated assemblies must remain intact and unmodified.
The defend-in-place strategy, which The Joint Commission requires hospitals to follow, means moving patients to a safe smoke compartment rather than evacuating the building. This only works when every smoke barrier is intact. A single unsealed penetration or a door that won’t latch can defeat an entire compartment’s effectiveness during a fire event.
NFPA 101 (Life Safety Code) governs occupancy requirements, egress design, and the overall life-safety framework for healthcare facilities. It works in concert with NFPA 72, NFPA 13, and NFPA 25 to define what “fully operational” looks like across the entire system.
Inspection, testing, and maintenance schedules hospitals must follow
Noncompliance during Joint Commission surveys almost always traces back to two administrative failures: missing documentation and asynchronous testing schedules that let intervals slip. The table below reflects ASHE and Joint Commission guidance on required frequencies.
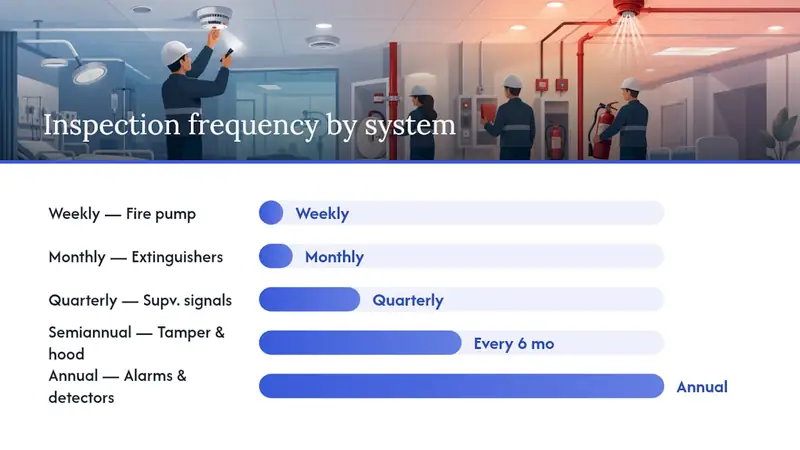
| System / Component | Test / Inspection Frequency | Governing Standard |
|---|---|---|
| Portable fire extinguishers | Monthly visual inspection; annual maintenance | NFPA 10 |
| Fire pump (electric) | Weekly no-flow run; annual flow test | NFPA 25 |
| Supervisory signal devices | Quarterly | NFPA 72 / Joint Commission |
| Tamper switches (sprinkler valves) | Every 6 months | NFPA 25 / ASHE guidance |
| Kitchen hood suppression | Every 6 months | NFPA 96 |
| Duct smoke detectors | Annually | NFPA 72 |
| Audible and visual alarm devices | Annually | NFPA 72 |
| Fire dampers | Every 4 years (general); annually (high-risk) | NFPA 80 / NFPA 105 |
| Sprinkler heads (visual) | Annually | NFPA 25 |
| Fire doors (latching/closing) | Annually | NFPA 80 |
Required documentation fields for each inspection log entry:
- Device ID and location
- Test type performed
- Pass/fail result
- Inspector name and credential
- Corrective action taken (or “none required”)
- Date of test and next scheduled test date
Retention best practice: keep records for a minimum of three years, or longer if your state requires it. Joint Commission surveyors will ask for the last two full inspection cycles for most systems.
The most common administrative pitfall is scheduling annual tests in a way that disrupts clinical operations, such as testing audible alarms during a busy ICU shift without advance notice to nursing staff. A centralized, date-driven preventive maintenance calendar, coordinated with clinical leadership, prevents both the disruption and the documentation gaps. Fire alarm maintenance tips and fire system maintenance workflows are practical starting points for building that calendar.
What your hospital’s Fire Prevention Plan must include
A Fire Prevention Plan is not an annual document you file and forget. OSHA’s guidance is explicit: an effective FPP integrates hazardous material safeguards, medical gas management, hot-work controls, and daily operational checks into how the facility actually runs.
Essential FPP elements:
- Hazard inventory: A current list of flammable, combustible, and reactive materials by location, with quantities and storage requirements.
- Ignition source controls: Policies covering electrical equipment use, smoking, open flames, and hot-work operations.
- Medical gas management: Storage, transport, and point-of-care protocols for oxygen and nitrous oxide, tied to NFPA 99 requirements.
- Hot-work procedures: A permit system covering any work that produces sparks or open flame (welding, cutting, grinding).
- Training requirements: Who gets trained, on what topics, and how often, with documented completion records.
- Smoking policy: Enforcement procedures, designated areas, and consequences for violations.
- Storage and housekeeping controls: Corridor clearance standards, maximum storage heights, and combustible waste disposal schedules.
- Inspection and testing schedules: Linked to the responsible role (facilities manager, contracted vendor, biomedical engineering) for each system.
Hot-work permit: a copy-ready structure
| Field | Required Entry |
|---|---|
| Required controls in place (fire watch, extinguisher, cleared combustibles) | ☐ Confirmed |
| Fire watch duration after work completion | Minimum 1 hour |
Pro Tip: Tie hot-work permit issuance to a physical site walk by the authorizing manager, not just a signature on paper. The walk catches combustibles that weren’t visible on a floor plan and gives the fire watch a clear scope.
Integrating the FPP into daily operations means assigning ownership. Each element should have a named role responsible for it, a review date, and a clear escalation path when a gap is found. An FPP that lives only in a binder is not a prevention plan.
Staff roles, training, and the defend-in-place approach
Hospital fire response is not a building evacuation. It’s a compartment-by-compartment patient protection operation, and every staff member needs to understand their specific role before an alarm sounds.
Role buckets and primary responsibilities:
- Clinical staff (nurses, CNAs, techs): Initiate RACE (Rescue, Alarm, Contain, Extinguish/Evacuate), close patient room doors, move ambulatory patients to the safe side of the smoke barrier, and report barrier breaches to the charge nurse.
- Facilities and engineering: Respond to the alarm panel, verify the fire location, manage HVAC shutdown if required, and support barrier integrity checks.
- Security: Control access to the affected area, manage visitor and public movement, and support the incident command structure.
- Executive incident lead (administrator on call or incident commander): Activate the incident command system, coordinate with the fire department, and make decisions on horizontal or vertical patient relocation.
Training topics every hospital drill should cover:
- RACE protocol adapted to defend-in-place (not building evacuation)
- Portable extinguisher use (PASS technique) and when NOT to attempt suppression
- Recognizing smoke barrier breaches (propped doors, unsealed penetrations, damaged assemblies)
- Patient relocation techniques within compartments, including bed and wheelchair movement
- Alarm panel basics: what a zone alarm means and how to read it
- Reporting maintenance deficiencies found during a response
Drill checklist minimum elements:
- Scenario type (kitchen, patient room, utility room)
- Smoke barrier integrity verified before drill
- RACE execution timed and documented
- Barrier breach identified and corrected post-drill
- Staff debrief with documented findings
Pro Tip: Use scheduled system tests as training moments. When the alarm technician tests audible devices, brief the floor staff in advance and walk them through what the alarm sounds like, what zone it indicates, and what their first three actions are. Staff who’ve heard the alarm in a controlled setting respond faster and with less confusion during real events.
Staff training for fire emergencies in clinical settings requires a different curriculum than standard workplace fire training. Defend-in-place, patient mobility limitations, and oxygen-enriched environments all change the calculus.
A prioritized prevention checklist you can run this week
24-hour priorities (life-safety triage)
- Clear all corridor egress paths; remove any combustibles stored in hallways.
- Confirm oxygen cylinder storage meets NFPA 99 separation and ventilation requirements.
- Verify kitchen suppression system is operational and the last inspection date is within six months.
- Walk all fire doors in patient care areas; close and latch any that are propped open.
- Remove portable space heaters from all clinical and administrative areas.
7-day priorities (system verification)
- Pull the last inspection records for portable extinguishers, sprinkler tamper switches, and duct detectors.
- Identify any overdue tests and schedule them with your contracted fire protection vendor.
- Audit flammable liquid storage in labs, pharmacies, and housekeeping closets.
- Confirm all hot-work permits are current and the permit log is up to date.
- Inspect dryer exhaust ducts in laundry for lint accumulation.
30-day priorities (barrier and documentation integrity)
- Seal all known cable and pipe penetrations through rated smoke barriers using listed firestop materials.
- Conduct a full fire door survey: check latching hardware, door gaps, and self-closer function.
- Reconcile your inspection log against the testing schedule table in this article; identify gaps.
- Schedule the next Joint Commission-aligned life-safety walkthrough with department heads.
- Verify that the Fire Prevention Plan is current, assigned to named roles, and accessible to all responsible parties.
Quick-action callout for clinical leaders: If you find a propped fire door, an unsealed penetration, or a missing extinguisher during rounds, tag it URGENT and call facilities directly. These are not routine maintenance requests. Smoke barrier failures are the single fastest way a contained fire becomes a mass-casualty event.
When to call a fire protection contractor and what to expect
Some fire protection work requires a licensed, credentialed contractor. Knowing when to escalate and what to require from a vendor protects both your patients and your accreditation status.
Contractor scopes and expected deliverables:
- Alarm testing and repair: Annual inspection of all initiating and notification devices, panel programming verification, written test report with device-level pass/fail results, and corrective action documentation.
- Sprinkler service: Visual inspection per NFPA 25, flow and pressure testing, obstruction investigation, and a written report with deficiency classification (critical vs. non-critical).
- Suppression system certification: Kitchen hood systems, clean-agent systems, and CO₂ systems each require manufacturer-trained technicians. Expect a signed certification tag, a service report, and agent quantity verification.
- Barrier management programs: Some contractors offer ongoing smoke-barrier inspection programs, including penetration sealing, door hardware repair, and documentation for Joint Commission surveys.
- Life-safety surveys: A pre-survey walkthrough that maps deficiencies against Joint Commission EC standards, with a prioritized remediation list.
Credentials checklist before signing a contract:
- NICET Level II or higher for fire alarm technicians (Level III or IV for complex systems)
- Factory authorization for any special suppression system they service
- State contractor license (verify with your state fire marshal’s office)
- Experience supporting Joint Commission survey preparation
- Proof of liability insurance and workers’ compensation coverage
Before the contractor arrives, prepare:
- Current as-built drawings for all fire protection systems
- Last two cycles of inspection and test reports
- A list of known deficiencies and any open corrective actions
- Access credentials for all mechanical rooms, roof, and utility spaces
Emergency response expectations: a qualified contractor should be able to respond to a critical system failure within four hours. Get that commitment in writing, along with a clear definition of what constitutes a critical failure (sprinkler system out of service, fire alarm panel offline, suppression system discharged).
Key Takeaways
Maintaining smoke compartmentation and keeping life-safety systems on documented inspection schedules are the two actions that most directly reduce mortality risk in a hospital fire.
| Point | Details |
|---|---|
| Cooking is the top ignition source | Kitchen suppression systems require semiannual inspection per NFPA 96; treat this as a nonnegotiable interval. |
| Smoke kills more than flames | Two-thirds of medical facility fire injuries result from smoke inhalation, making barrier integrity the highest-priority passive control. |
| Defend-in-place requires intact barriers | A single unsealed penetration or propped fire door can defeat an entire smoke compartment during an event. |
| Documentation gaps trigger survey findings | Asynchronous testing schedules and missing logs are the most common Joint Commission fire-safety deficiencies. |
| Reliable-fire-protection | Provides inspection, testing, and maintenance for alarms, sprinklers, suppression systems, and extinguisher programs for Houston-area healthcare facilities. |
What fire protection teams actually see in the field
The gap between a hospital’s written fire safety program and its physical reality is almost always in the details nobody thinks to check until a surveyor does. Door hardware is the most consistent example: a self-closer that’s been adjusted to reduce noise, a latch that doesn’t fully engage because the strike plate shifted, a door that swings open two inches and stays there. Each one looks minor. Together, they mean a smoke compartment that won’t hold for the minutes it takes to move patients.
The second pattern is kitchen hood maintenance that gets deferred. Facilities teams know the suppression system needs a semiannual inspection, but the grease filter cleaning schedule often runs on a different calendar, managed by food service rather than facilities. When those two programs aren’t coordinated, grease accumulates past the point where the suppression system can compensate.
The third is unsealed penetrations. Every renovation, IT cable pull, or plumbing repair creates a potential penetration through a rated assembly. Without a formal penetration permit and a firestop inspection program, these accumulate quietly for years. A hospital that hasn’t done a systematic penetration audit in the last 18 months almost certainly has gaps.
The practical reminder for any facility manager vetting a fire protection contractor: ask specifically about their experience with Joint Commission survey support, not just system installation. The credential that matters most in a healthcare setting is the ability to document work in a format that surveyors can follow. Require written test reports with device-level results, not just a pass/fail summary. And plan tests with clinical operations in mind. An alarm test that disrupts a procedure or confuses ICU staff at 2 AM is a problem that a good contractor helps you avoid.
Reliable-fire-protection can help you close the gaps
Hospital fire safety compliance is a year-round operational commitment, and the inspection, testing, and documentation load is substantial. Reliable-fire-protection serves healthcare facilities in the Houston area with the full range of services that map directly to what this article covers: fire alarm system inspection and repair, sprinkler maintenance and flow testing, kitchen and clean-agent suppression system certification, portable extinguisher programs, and 24/7 emergency response for critical system failures.
The team brings NICET-credentialed technicians, documented test reports formatted for Joint Commission surveys, and the local response capability to address a system failure the same day. For facilities that need a starting point, Reliable-fire-protection offers a free site survey that maps your current system status against NFPA 25, NFPA 72, and Joint Commission expectations, and delivers a prioritized remediation list you can act on immediately.
To schedule your free site survey or request a sprinkler system inspection, contact Reliable-fire-protection through the website or call directly. The survey costs nothing; a missed inspection interval during a Joint Commission visit costs considerably more.
Authoritative standards and sources to consult
Keep these references in your Fire Prevention Plan and attach specific clause numbers to your inspection logs where applicable.
- OSHA Hospitals eTool: Fire Hazards — FPP requirements, ignition source controls, medical gas hazards, and hot-work guidance for hospital settings.
- The Joint Commission: Fire Protection — Defend-in-place strategy, smoke compartmentation expectations, and survey standards for hospital life-safety.
- ASHE: Fire Safety Equipment and System Inspection Guidance — Specific test intervals for hospital systems aligned with Joint Commission accreditation standards.
- USFA/FEMA: Hospital Fires Data Snapshot — Frequency and cause data for hospital fires, including cooking as the leading ignition source.
- USFA: Medical Facility Fires Report — Injury and fatality characteristics, including smoke inhalation as the primary injury mechanism.
Attach the relevant NFPA clause number to each line item in your inspection log. When a Joint Commission surveyor asks why a test was performed on a specific interval, the answer should be a standard citation, not a verbal explanation.