

TL;DR:
- Fire zones organize detection, alarm, suppression, and containment into independent building units, governed by national standards and local authorities. Proper zoning enhances responder efficiency, targeted suppression, and insurance compliance, while poorly designed zones can cause delays and damage. Designing and maintaining accurate zones requires detailed documentation, qualified professionals, and regular updates reflecting building modifications.
Fire zones are defined divisions within a building that organize detection, alarm, suppression, and passive containment into coordinated, independently operable units. The International Fire Code (IFC) and NFPA standards like NFPA 72 and NFPA 13 set the framework; your Authority Having Jurisdiction (AHJ) enforces it locally. If you manage or own a building and cannot locate a labeled zone map or a control panel printout that identifies each zone by name and location, that is your first call to make.
Quick orientation:
- Active zones group detection devices, alarm circuits, and suppression systems so each zone can respond independently without triggering the whole building.
- Passive zones use fire-rated walls, floors, and doors to physically contain fire and smoke within a compartment.
- Both types must align with each other and with your occupancy classification to meet code.
- Reliable-fire-protection provides site surveys, zone plan documentation, and AHJ permit support for Houston-area properties.
Table of Contents
- What are fire zones, and how do active and passive types differ?
- Why correct zoning protects your property, your tenants, and your bottom line
- How professionals determine and draw fire zones
- Key U.S. codes and standards that govern fire zoning
- What zoning means for your inspection and testing schedule
- What to expect from a qualified contractor’s zoning process
- Realistic timelines and cost drivers for zoning work
- Key Takeaways
- The part most owners overlook about fire zones
- Reliable-fire-protection can document your zones and get you permit-ready
- Authoritative sources and where to verify local code adoption
What are fire zones, and how do active and passive types differ?
The distinction matters operationally. An active fire zone is a logical grouping: smoke detectors, pull stations, and sprinkler heads wired or programmed to a single circuit or address group on the fire alarm control panel. When a device in that zone activates, the panel identifies the zone, triggers notification for that area, and can initiate suppression without affecting adjacent zones.
A passive fire zone is a physical compartment. Fire-rated walls, floor-ceiling assemblies, and rated doors contain smoke and fire spread for a specified duration, buying time for evacuation and suppression. The two types are designed to reinforce each other: active systems detect and suppress; passive assemblies hold the line while they do it.
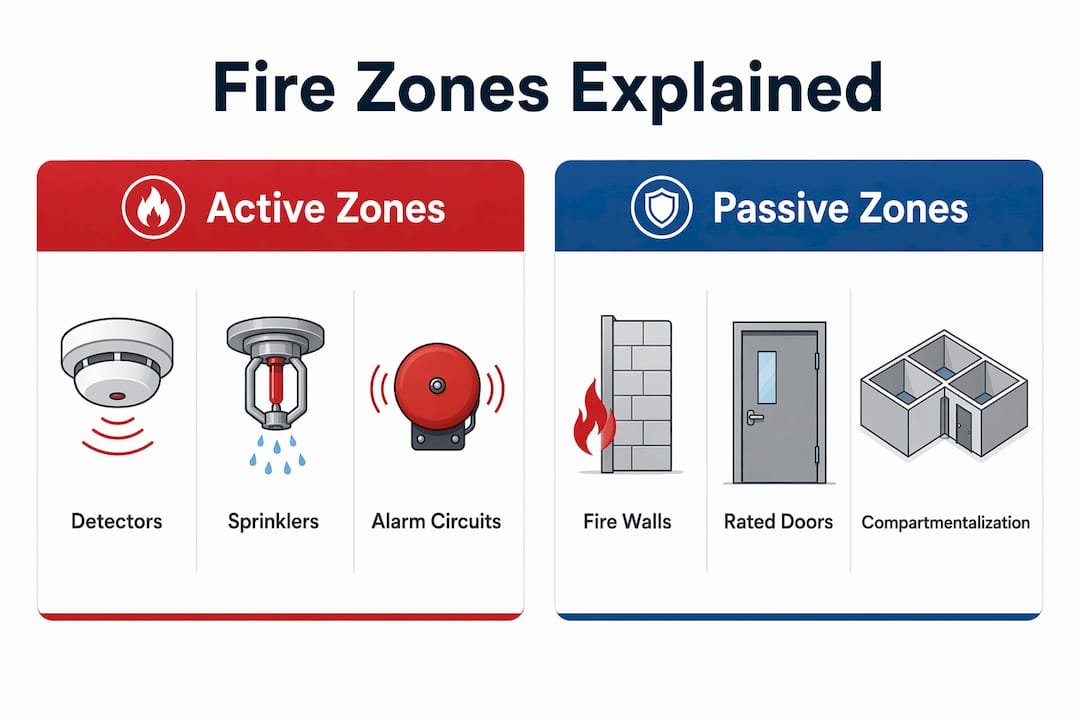
| Feature | Active zones | Passive zones |
|---|---|---|
| Primary tool | Detectors, sprinklers, alarm circuits | Fire-rated walls, floors, doors |
| Governed by | NFPA 72, NFPA 13, IFC | IBC Chapter 7, IFC fire area rules |
| Responds to fire by | Triggering alarms and suppression | Physically blocking spread |
| Requires maintenance | Yes — testing, inspection, panel updates | Yes — door hardware, penetration seals |
A practical example: On a single office floor with a server room, a commercial kitchen, and open workspace, each of those three areas typically becomes its own active detection zone. The server room and kitchen also get dedicated suppression zones. Fire-rated walls between them form the passive layer. NFPA 72 requires that every zone be identifiable at the fire alarm control panel, and high-risk areas like server rooms often need dedicated zones regardless of their square footage.

Why correct zoning protects your property, your tenants, and your bottom line
Poor zoning does not just create a code violation. It slows emergency responders, who rely on zone identification to locate a fire quickly. It can trigger suppression across an entire floor when only one room is involved, causing unnecessary water damage. And it creates documentation gaps that insurers and underwriters notice.
- Responder efficiency: Notification zones should align with evacuation strategy and match fire or smoke compartment boundaries so first responders get unambiguous location data.
- Targeted suppression: Intelligent zoning enables precise location identification and reduces unnecessary agent or water release in unaffected areas, limiting collateral damage.
- Insurance and liability: Code-compliant, documented zoning supports underwriting reviews and reduces exposure when a claim is filed.
- Business continuity: Well-designed zones let unaffected areas keep operating while a localized incident is addressed and investigated.
How professionals determine and draw fire zones
Zone design is not guesswork. Licensed designers and NICET-certified technicians work from a defined set of inputs, and you should know what those are before you review a bid.
Primary design drivers:
- Occupancy classification (Assembly, Business, Industrial, etc.) per IBC Chapter 3 — this sets baseline protection requirements.
- Fire load and hazard level — a commercial kitchen carries a far higher fire load than an open office.
- Square footage and floor layout, including vertical openings like stairwells and elevator shafts.
- Means of egress — zone boundaries should not cut across required exit paths.
- Presence of high-risk rooms: server rooms, storage areas, mechanical rooms, and kitchens typically require dedicated sub-zones.
- Location of fire-resistance rated assemblies — zone boundaries should align with rated walls and floor separations.
Deliverables to request from any designer or contractor:
- Labeled zone plan showing zone IDs, device types, and riser locations
- Control panel zone list matching field labels
- Riser diagrams for sprinkler systems
- A brief written explanation of why each zone boundary was chosen
Pro Tip: Ask every bidder to provide a zone plan signed or stamped by the responsible licensed designer or NICET-certified technician. If they hesitate, that tells you something important.
Key U.S. codes and standards that govern fire zoning
Four documents form the core framework. Local AHJ adoption determines which edition applies to your building.
| Standard | What it governs | Key zoning provision |
|---|---|---|
| IFC | Active systems — detection, suppression, testing | Minimum requirements by occupancy, height, and area |
| NFPA 72 | Fire alarm systems | Zone identifiability at the panel; coverage area limits |
| NFPA 13 | Sprinkler systems | Each floor is typically a separate zone; maximum sizes vary by standard and jurisdiction |
| NFPA 101 | Life safety and egress | Occupant notification and evacuation zone coordination |
For comparison, some standards recommend detection zones not exceed a certain size, illustrating that numeric limits vary significantly by standard and jurisdiction. Never assume a figure from one code applies to another.
- Always confirm the adopted edition and any local amendments with your AHJ before accepting a design.
- Houston properties should verify local zoning requirements with the Houston Fire Marshal’s office, which enforces specific adopted editions.
What zoning means for your inspection and testing schedule
Every zone in your building creates a maintenance obligation. NFPA and the IFC prescribe testing frequencies, and those schedules run by zone, not by building.
Trouble signs that a zone has a problem:
- Repeated nuisance alarms originating from a single zone
- Cross-zone activations where devices in adjacent zones trigger without a clear cause
- Unexplained water damage near a sprinkler zone riser
- Panel labels that do not match the field layout on the zone drawing
Recordkeeping minimum: Keep current zone drawings and device lists at the fire alarm control panel and in your building maintenance file. Include the last test date and the service report for each zone. Insurers and AHJ inspectors ask for this documentation during audits.
For sprinkler system maintenance, each riser zone requires its own inspection record. A single missing test report for one zone can trigger a notice of violation even when the rest of the system is current.
What to expect from a qualified contractor’s zoning process
A credentialed contractor follows a defined workflow. If a bidder skips steps or cannot explain their process, that is a red flag.
Typical workflow:
- Site survey and fire risk assessment to identify occupancy, hazard areas, and existing passive assemblies
- Zone plan and device layout drawing, submitted for AHJ permit review
- Installation per permitted drawings
- Commissioning and zone-by-zone testing with the AHJ present or notified
- Handover package: labeled drawings, panel programming notes, and test records
Credentials to verify:
- Licensed fire protection engineer or NICET-certified designers and technicians
- Active local contractor license
- Documented AHJ permit experience in your jurisdiction
- References from similar building types (healthcare, industrial, commercial)
Red flags: A contractor who cannot provide stamped drawings, has no permit history with your local AHJ, or delivers a system with unlabeled zones at the panel is not a contractor you want signing off on life-safety work.
Realistic timelines and cost drivers for zoning work
Costs vary widely by scope, but knowing the drivers lets you compare bids intelligently.
Major cost drivers:
- New design versus retrofit (retrofit almost always costs more per zone)
- Number of zones and devices
- Required fire-rated construction: adding or upgrading rated walls and penetration seals
- Permit fees, which vary by jurisdiction and project valuation
- Commissioning and testing requirements, especially for complex multi-zone systems
High-level timeline ranges:
- Design and permitting: 2–6 weeks for straightforward commercial projects; longer for complex or high-hazard occupancies
- Installation: 1–4 weeks depending on zone count and building access
- Commissioning and AHJ sign-off: 1–2 weeks
Request itemized bids that separate design, permit fees, installation labor, materials, and testing. A single lump-sum number makes it impossible to compare proposals or identify where a low bid is cutting corners.
Key Takeaways
Fire zones are the structural and logical backbone of any code-compliant fire protection system, and every property owner should be able to locate their zone map and verify it matches the panel.
| Point | Details |
|---|---|
| Active vs. passive split | Active zones manage detection and suppression; passive zones use rated assemblies to contain fire physically. |
| Code framework | IFC, NFPA 72, NFPA 13, and NFPA 101 govern zoning; confirm adopted editions with your local AHJ. |
| Zone drawings on site | Keep labeled zone plans and test records at the panel and in your maintenance file at all times. |
| Contractor credentials | Require NICET-certified technicians, stamped drawings, and documented AHJ permit experience before signing. |
| Reliable-fire-protection | Provides site surveys, zone plan documentation, and AHJ permit support for Houston-area properties. |
The part most owners overlook about fire zones
The conversation about fire zones usually focuses on compliance: did you pull the permit, did you pass the inspection? Those matter. But the more consequential question is whether your zones actually reflect how your building is used today, not how it was designed fifteen years ago.
Tenant buildouts, server room additions, kitchen expansions, and storage reclassifications all change fire loads and occupancy conditions. A zone plan that was accurate at original commissioning may be dangerously misaligned after three tenant cycles. The panel still shows the old zone names. The devices still report to the old circuits. But the hazard profile has shifted, and nobody updated the drawings.
The fix is straightforward: treat a zone plan review as part of any significant renovation permit, not as a separate project you get to later. Ask your contractor to walk the existing zone boundaries against current conditions before any new work starts. That one step catches most of the drift before it becomes a liability.
Reliable-fire-protection can document your zones and get you permit-ready
Property owners who need a zone plan they can actually hand to an AHJ inspector or insurance underwriter need more than a contractor who installs hardware. They need someone who documents the work, labels the panel correctly, and knows the local permit process.
Reliable-fire-protection handles the full sequence for Houston-area properties: site survey, zone plan design, permit submission, installation, and commissioning with zone-by-zone test records. Whether you are starting from scratch on a new build or bringing an existing system into compliance, the process starts with a free site survey. Ask specifically for evidence of NICET credentials, a sample zone plan from a comparable project, and confirmation of AHJ permit experience in your jurisdiction.
Request a free site survey or review the full range of fire protection services to see what fits your building type.
Authoritative sources and where to verify local code adoption
- International Fire Code (IFC): Published by the International Code Council (ICC). Confirm the adopted edition with your local building or fire marshal’s office.
- NFPA 72 (National Fire Alarm and Signaling Code): Published by the National Fire Protection Association. Sets detection zone coverage, panel labeling, and testing requirements.
- NFPA 13 (Standard for the Installation of Sprinkler Systems): Governs sprinkler zone sizing and riser requirements.
- NFPA 101 (Life Safety Code): Covers occupant notification, egress, and zone coordination with evacuation plans.
- Your local AHJ: The fire marshal or building official for your jurisdiction is the authoritative source for which code edition is currently enforced and what local amendments apply. When in doubt, call them directly before accepting any design.