TL;DR:
- Fire resistance ratings indicate how long building assemblies resist fire before structural failure or flame passage. Proper installation, maintenance, and documentation are essential for maximizing safety and insurance benefits. Combining fire-rated structures with fire alarms and sprinklers provides comprehensive protection and risk reduction.
Residential fire ratings measure how long a specific building assembly can resist fire exposure before it fails structurally or allows flames to pass through. That time window is the difference between a safe evacuation and a tragedy. Understanding why residential fire ratings exist, how they are tested, and what they mean for your insurance bill gives you real power as a homeowner. Standards like ASTM E119 and the International Building Code set the rules, and Reliable-fire-protection helps Houston homeowners put those rules to work.
Why residential fire ratings are the foundation of home safety
Fire resistance ratings are defined by how long a tested assembly, such as a wall, floor, or ceiling, can withstand fire under controlled laboratory conditions. The industry term is “fire resistance rating,” and it is expressed in time: 30 minutes, 1 hour, 2 hours, or up to 4 hours. These ratings are not opinions. They come from standardized furnace tests under ASTM E119 and UL 263, where temperatures reach 1,000°F within 5 minutes and climb to 1,700°F by the 60-minute mark.
That heat curve matters because it mirrors real residential fires. The test measures three things: whether the assembly holds its structural load, whether flames penetrate to the unexposed side, and whether the unexposed face exceeds a 250°F average temperature rise. Pass all three, and the assembly earns its rating. Fail any one, and the clock stops.
The International Building Code mandates specific rating durations based on construction type and occupancy. A 3-hour rated wall is standard for area separation between townhouse units, containing a fire within one unit while neighbors escape. For most single-family homes, 1-hour rated assemblies are the common baseline for party walls and garage separations.
How are residential fire ratings determined and standardized?
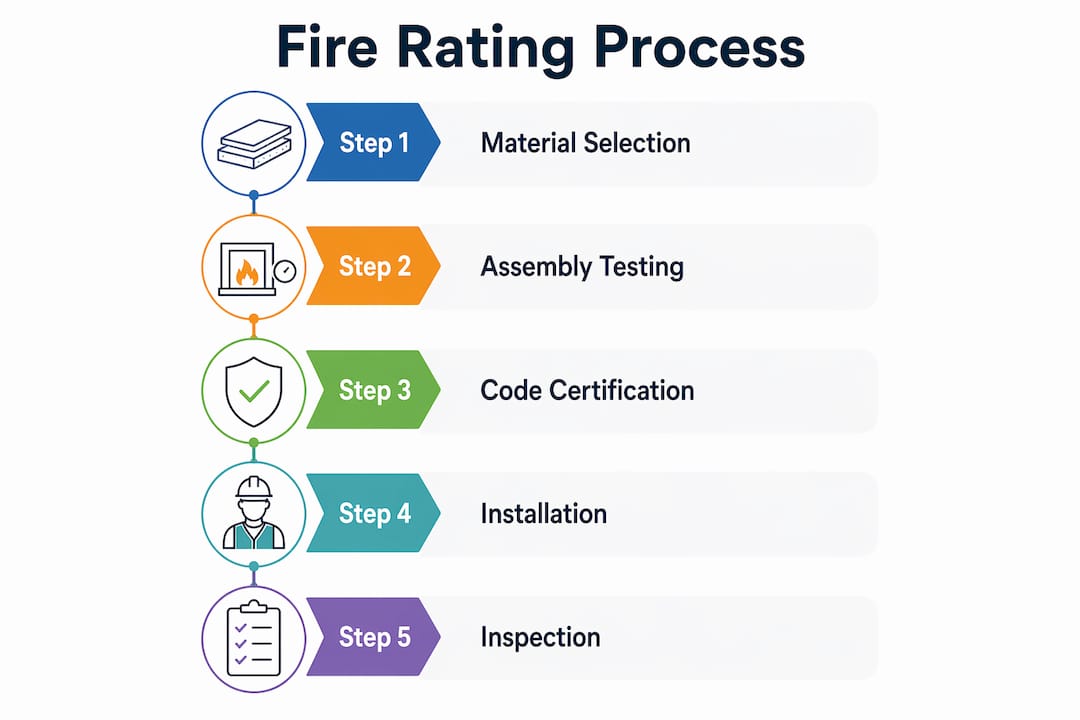
Fire ratings are properties of complete, tested assemblies, not individual materials. A sheet of Type X gypsum drywall does not carry a fire rating on its own. The rating belongs to the specific combination of drywall type, stud spacing, insulation, fastener pattern, and installation method that was tested together.
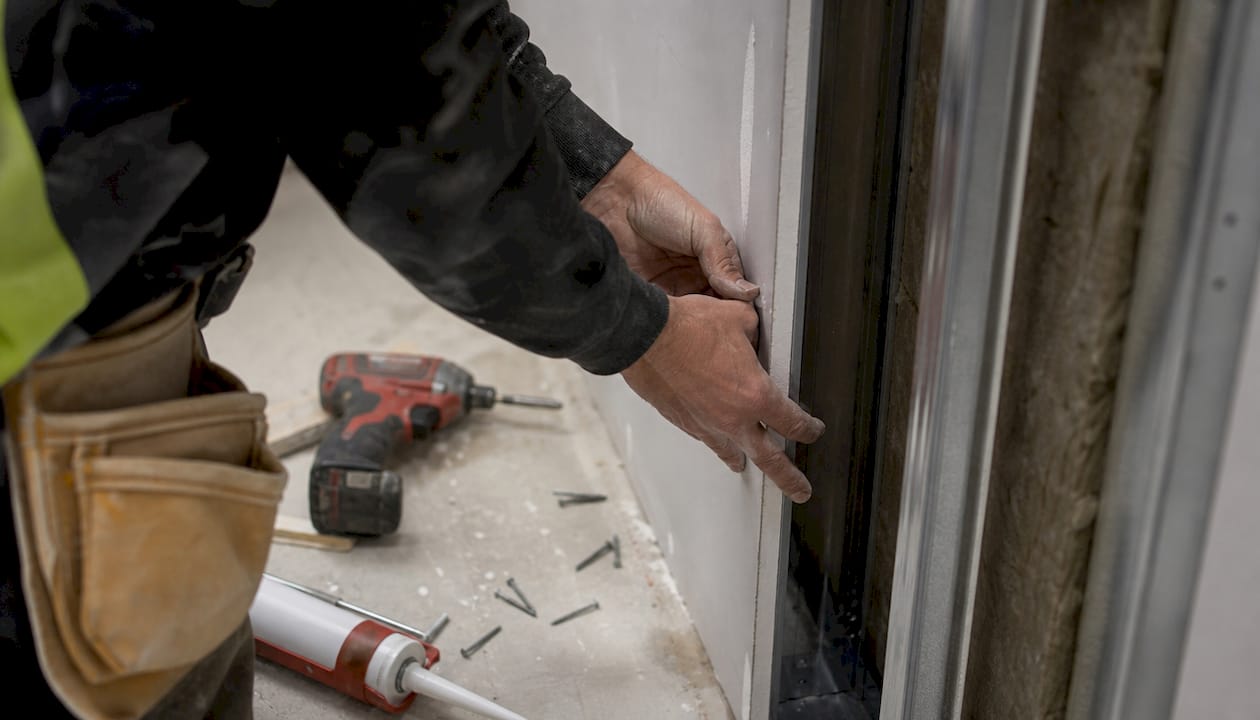
Gypsum Type X panels contain additives that release water vapor when heated, slowing heat transmission through the wall. Type C panels add additional non-combustible fibers for even better performance. Swapping one for the other, or changing stud spacing from 16 inches to 24 inches, can invalidate the UL-listed assembly entirely.
Common fire-rated assemblies found in residential construction include:
- 1-hour wood-framed walls: Two layers of 5/8-inch Type X drywall on wood studs, used in garage-to-living-space separations
- 2-hour concrete masonry walls: Used in townhouse party walls and stairwell enclosures
- Class A roof assemblies: The highest fire resistance rating for roofing, required in wildland-urban interface zones
- Fire-rated doors and frames: Rated at 20, 45, 60, or 90 minutes, depending on the opening’s location in the building
The table below shows how rating durations map to typical residential applications.
| Rating Duration | Typical Residential Use |
|---|---|
| 20–45 minutes | Interior fire doors between garage and living space |
| 1 hour | Exterior walls, garage separations, stairwell walls |
| 2 hours | Townhouse party walls, corridor walls |
| 3–4 hours | Area separation walls in attached housing |
Pro Tip: Ask your contractor for the UL design number of any fire-rated assembly they install. That number lets you verify the exact tested configuration and confirm nothing was substituted.
Why do fire ratings matter for safety and property value?
Fire compartmentalization is the core benefit. A rated assembly buys time. Fire ratings from 30 minutes to 4 hours give occupants a window to evacuate and give firefighters a window to respond before structural collapse. Without that containment, a kitchen fire can become a whole-house fire in minutes.
The financial benefits are equally concrete. Homeowners who invest in fire-resistant upgrades can expect insurance premium discounts between 5% and 15%, with top certifications like IBHS Fortified unlocking discounts up to 35%. That is a meaningful return on a Class A roof replacement, which typically costs $8,000–$22,000, or ember-resistant vent retrofits at $800–$2,500.
Insurance underwriters are also assessing wildfire risk by ZIP code, rewarding homes with verified fire-rated features with better policy access. In high-risk areas, a well-documented fire-rated home can be the difference between getting coverage and being dropped by your carrier. That dynamic makes fire resistance a financial asset, not just a safety feature.
Fire resistance investments also improve home marketability as buyers increasingly seek verified risk reduction. A home with documented Class A roofing, fire-rated garage walls, and ember-resistant vents commands attention in markets where wildfire risk is a real concern. Pair those structural upgrades with the knowledge that smoke detectors and residential sprinklers can reduce fire death risk by up to 85%, and the case for investing in fire safety becomes undeniable.
Common misconceptions about fire ratings homeowners should know
“Fire-rated” does not mean “fireproof.” This is the single most important thing to understand. A fire-rated assembly is tested to delay fire spread and structural collapse for a defined period, not to stop fire damage entirely. When that period expires, the assembly can fail. The rating buys time. It does not guarantee survival of the structure.
A second misconception is that once a fire-rated assembly is built, it stays rated forever without any attention. That is false. Altering penetrations or components voids the rating. Running a new electrical conduit through a rated wall without a listed firestop system destroys the assembly’s tested performance. The same applies to patching with the wrong drywall type or leaving gaps around pipes unsealed.
Homeowners also frequently skip defensible space in favor of expensive structural upgrades. Insurers require defensible space compliance before awarding discounts on Class A roofs or ember-resistant vents. Clearing vegetation within 30 feet of the structure is a precondition, not an afterthought.
Legal and insurance risks from compromised assemblies are real. Annual inspections and documentation of fire-rated assemblies are required by the International Fire Code to preserve insurance coverage and pass fire marshal reviews. Failing to maintain records can void your policy in a claim.
Key misconceptions to correct before spending money on upgrades:
- Fire-rated does not mean the assembly will survive the fire intact
- One fire-rated product does not make an entire wall fire-rated
- Penetrations and alterations void ratings unless properly firestopped
- Defensible space must come before structural fire-rated retrofits
- Documentation and inspection records are legally required, not optional
Practical steps to improve your home’s fire resistance
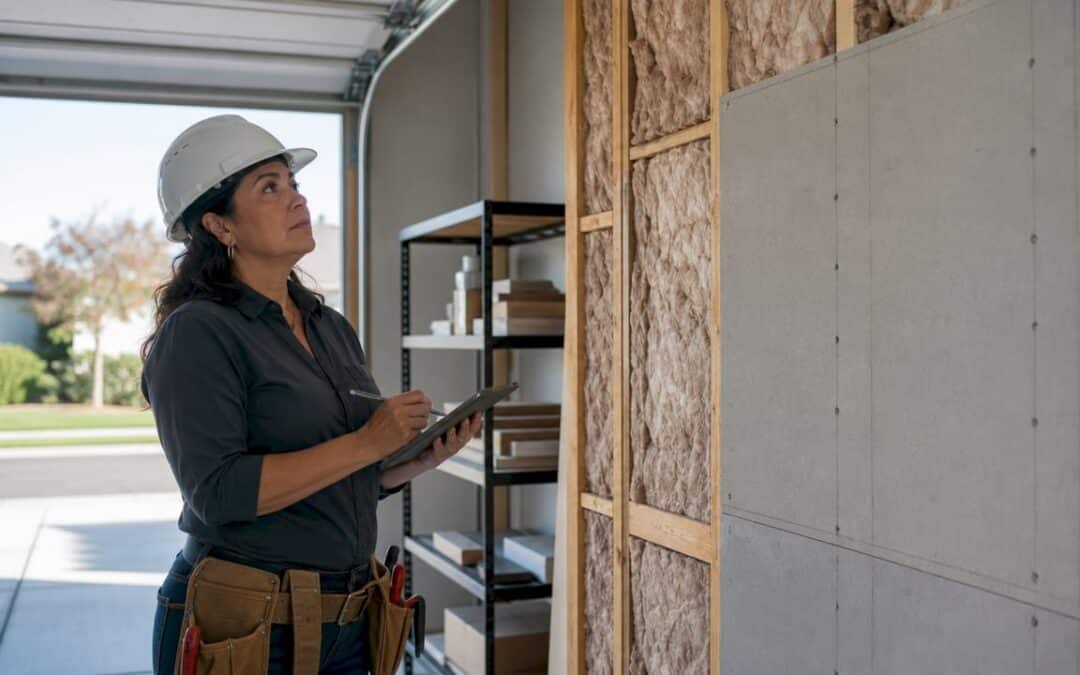
Start by auditing what you already have. Pull your original building permits and look for any UL design numbers on wall assemblies in your garage, stairwells, or shared walls. If you live in a newer home built under the International Building Code, those assemblies likely carry at least a 1-hour rating. Older homes may have no rated assemblies at all, which is a gap worth addressing.
Once you know your baseline, plan upgrades in order of risk and return:
- Establish defensible space first. Clear combustible vegetation within 30 feet of the structure. Insurers check this before granting any premium discount on structural upgrades.
- Upgrade roofing to Class A. This is the highest-impact structural upgrade for wildfire-prone areas and qualifies for the largest insurance discounts.
- Install ember-resistant vents. Embers entering through standard vents are a leading cause of home ignition. Retrofit costs run $800–$2,500 for most homes.
- Verify and repair fire-rated walls. Hire a licensed contractor to inspect garage separations and party walls. Seal any penetrations with listed firestop products.
- Add fire alarm and sprinkler systems. These systems work with fire-rated assemblies, not instead of them. Sprinkler systems and detection extend the time occupants have to escape and reduce fire spread before rated assemblies are even tested.
- Document everything. Keep UL design numbers, contractor certifications, and inspection reports in a dedicated file. Your insurer and fire marshal will ask for them.
Pro Tip: Contact your insurance carrier before starting any upgrade. Ask specifically which improvements qualify for premium discounts in your ZIP code and what documentation they require. This conversation can shape your entire upgrade sequence and save you from spending money on improvements that do not move your premium.
Working with certified professionals matters here. A contractor who installs a fire-rated assembly without following the exact UL-listed configuration creates a liability, not a safety feature. Reliable-fire-protection provides certified installation and inspection services that keep your assemblies compliant and your documentation current. Pairing fire code compliance with properly installed detection systems gives you the most complete residential fire safety plan available.
Key Takeaways
Fire resistance ratings are time-limited protections that require proper installation, maintenance, and documentation to deliver their full safety and insurance benefits.
| Point | Details |
|---|---|
| Ratings measure time, not fireproofing | A fire-rated assembly delays fire spread for a set period; it does not make a structure immune to fire damage. |
| Assemblies, not materials, carry ratings | The full combination of drywall, studs, insulation, and installation method determines the rating. |
| Insurance discounts are real and significant | Fire-resistant upgrades can reduce premiums by 5%–35% depending on certification level and insurer. |
| Penetrations and alterations void ratings | Any unsealed pipe, conduit, or wrong-material patch destroys the tested assembly’s performance. |
| Documentation is legally required | Annual inspections and maintenance records are mandated by the International Fire Code and protect your insurance coverage. |
The part most homeowners get wrong about fire ratings
Most homeowners treat fire ratings as a checkbox. They build the garage wall, get the permit signed, and never think about it again. That approach works until someone runs a new cable through the wall without a firestop, or a contractor patches a hole with standard drywall instead of Type X. The rating is gone, and the homeowner has no idea.
What I find more interesting is how fire ratings interact with insurance markets right now. Underwriters are pulling back from high-risk ZIP codes, and a home with verified, maintained fire-rated features is genuinely easier to insure. That is not a marketing claim. It is a shift in how risk is priced. Homeowners who treat fire ratings as a living part of their property, something to inspect, document, and upgrade, are positioning themselves better in a tightening insurance market.
The other thing worth saying plainly: fire ratings and fire suppression systems are not alternatives. A 1-hour rated wall and a working sprinkler system together give you far more protection than either one alone. The wall contains the fire. The sprinkler slows it. The alarm gets people out. Treating these as separate decisions is the mistake. They belong in the same conversation, planned together from the start.
— Reliable-fire-protection
How Reliable-fire-protection supports your fire safety upgrades
Fire-rated assemblies protect your home’s structure. Fire alarm and sprinkler systems protect the people inside it. The two work together, and getting both right requires professional installation and ongoing inspection.
Reliable fire protection serves Houston homeowners with certified fire alarm system installation and residential sprinkler services that complement your fire-rated assemblies. Every installation follows code-compliant specifications, and every system comes with documentation your insurer can use. Whether you are upgrading an older home or verifying a new build, Reliable-fire-protection provides the expertise to make your fire safety plan complete. Contact Reliable-fire-protection for a free quote and a clear picture of where your home stands.
FAQ
What does a fire resistance rating actually measure?
A fire resistance rating measures how long a tested building assembly, such as a wall or floor, can withstand fire exposure before failing structurally, allowing flame penetration, or transmitting excessive heat. Ratings are expressed in time increments from 30 minutes to 4 hours.
Does a fire-rated wall make my home fireproof?
No. A fire-rated assembly delays fire spread and structural collapse for a defined period. It does not prevent fire damage or guarantee the structure survives the fire.
Can home improvements lower my fire insurance premium?
Yes. Fire-resistant upgrades like Class A roofing, ember-resistant vents, and sprinkler systems can reduce premiums by 5%–35%, depending on the certification level and your insurer’s criteria.
What voids a fire resistance rating?
Altering penetrations or components without using listed firestop products voids the rating. Running conduit through a rated wall, patching with the wrong drywall type, or changing stud spacing from the tested configuration all invalidate the assembly.
How often should fire-rated assemblies be inspected?
Annual inspections are required by the International Fire Code to identify cracks, unsealed penetrations, and other deficiencies. Maintaining inspection records is also required to preserve insurance coverage and pass fire marshal reviews.