
TL;DR:
- Fire safety in high-rise buildings involves layered systems like active suppression, smoke control, passive barriers, and resident engagement to prevent disaster. Effective design and maintenance require realistic engineering, ongoing drills, and strict adherence to regulations like NFPA 101 and international standards. Integrated, performance-based approaches, regular inspections, and comprehensive resident education are essential for occupant safety.
Fire safety in high-rise buildings is far more complex than installing sprinklers and calling it done. If you are a building safety officer, architect, or urban planner, you already know that a single system failure can cascade into catastrophe when hundreds of occupants are stacked vertically above fire department reach. This guide cuts through the oversimplifications to give you a clear, regulation-grounded look at the layered systems, engineering realities, and compliance frameworks that actually determine whether a tall building survives a fire event.
Table of Contents
- Key takeaways
- Fire safety in high-rise buildings: regulations and definitions
- Core systems and engineering challenges
- Common pitfalls in design and maintenance
- Best practices for stronger high-rise fire safety
- Why integrated thinking outperforms isolated solutions
- Strengthen your building’s fire safety today
- FAQ
Key takeaways
| Point | Details |
|---|---|
| High-rise definition matters | Buildings exceeding 75 feet above fire department access trigger specific NFPA 101 compliance requirements. |
| Layers beat single systems | Passive barriers, active suppression, smoke control, and ITM programs must all work together to protect occupants. |
| Smoke control is frequently under-engineered | Most systems fail because fan sizing ignores leakage, stack effects, and multiple open doors simultaneously. |
| Standpipe pressure zoning is non-negotiable | Systems exceeding 300 psi at the Fire Department Connection require intermediate pumping and independent power. |
| Resident engagement closes the gap | Around 50% of high-rise residents show inadequate fire safety awareness, making drills and education programs critical. |
Fire safety in high-rise buildings: regulations and definitions
Before you can build or audit a compliant high-rise, you need a precise definition. NFPA 101 defines high-rises as buildings where the occupied floors are 75 feet or more above the lowest level accessible to fire department vehicles. That threshold matters because it determines which code requirements apply, from mandatory sprinkler coverage to stairwell pressurization standards.
In the United States, the primary framework governing fire safety regulations for buildings comes from the National Fire Protection Association. NFPA 101 (the Life Safety Code) and NFPA 14 (Standard for the Installation of Standpipe and Hose Systems) together establish baseline requirements for suppression, egress, and detection. Beyond federal standards, state and municipal codes layer additional requirements. In Houston, local amendments to the International Building Code run alongside NFPA standards, which means safety officers must track both.
Internationally, regulations are tightening. The UK Fire Safety Act 2021 mandates comprehensive risk assessments covering structure, external walls, and flat entrance doors for multi-occupancy residential buildings. Buildings classified as high risk (generally 11 meters and above) must conduct quarterly communal fire door checks. That level of scrutiny reflects a global regulatory trend: the shift from prescriptive minimum compliance toward ongoing, documented risk management.
Key roles under most U.S. frameworks include:
- Building owner: Responsible for maintaining all fire protection systems and funding compliance upgrades
- Building safety officer: Accountable for day-to-day inspection, testing, and maintenance (ITM) scheduling
- Architect/engineer of record: Responsible for specifying systems that meet code at design and during major renovations
- Authority Having Jurisdiction (AHJ): The local body with final approval over design compliance and system acceptance
| Regulation | Scope | Key requirement |
|---|---|---|
| NFPA 101 (2026) | All high-rises 75+ ft | Mandatory automatic sprinklers, egress, alarm systems |
| NFPA 14 | Standpipe systems | Pressure zoning, hose connection sizing |
| International Building Code | Commercial/residential | Structural fire resistance, compartmentalization |
| UK Fire Safety Act 2021 | Multi-occupancy residential | Quarterly fire door checks, risk assessments |
Core systems and engineering challenges
Here is where most conversations about high-rise fire safety go wrong. People think “sprinklers plus alarms” covers it. The reality is that every effective high-rise fire safety system is built from four interdependent layers.
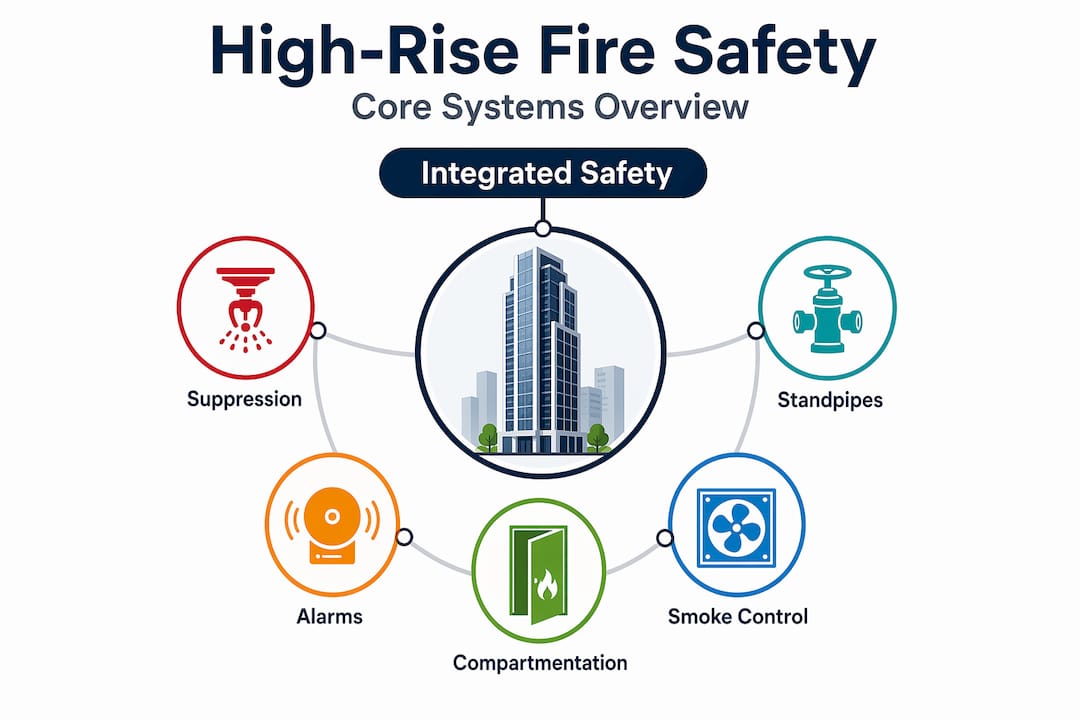
Active suppression
Automatic sprinkler systems are mandatory in all U.S. high-rise buildings above the 75-foot threshold. Sprinklers suppress fires at the origin point, buying evacuation time and limiting structural damage. But their effectiveness depends on proper water supply pressure across multiple zones, which in tall buildings requires careful hydraulic calculation and often multiple pump stages.
Fire alarm systems
Fire alarm systems in high-rise buildings must do more than trigger an audible signal. They need to communicate floor-specific alerts to occupants, feed information to building management systems, and interface directly with smoke control and elevator recall functions. A properly integrated fire alarm system distinguishes between a kitchen smoke event on floor 14 and a structural fire on floor 32, and it responds differently to each. That level of integration requires deliberate design, not off-the-shelf installation.
Passive fire protection
Fire-rated walls, floors, and doors compartmentalize a building so that fire and smoke cannot freely spread between floors or units. Firestopping at penetrations (where conduit, pipe, or cable passes through rated assemblies) is one of the most commonly neglected details in both new construction and renovation. One unprotected cable tray penetration can void the rating of an entire fire-rated assembly.
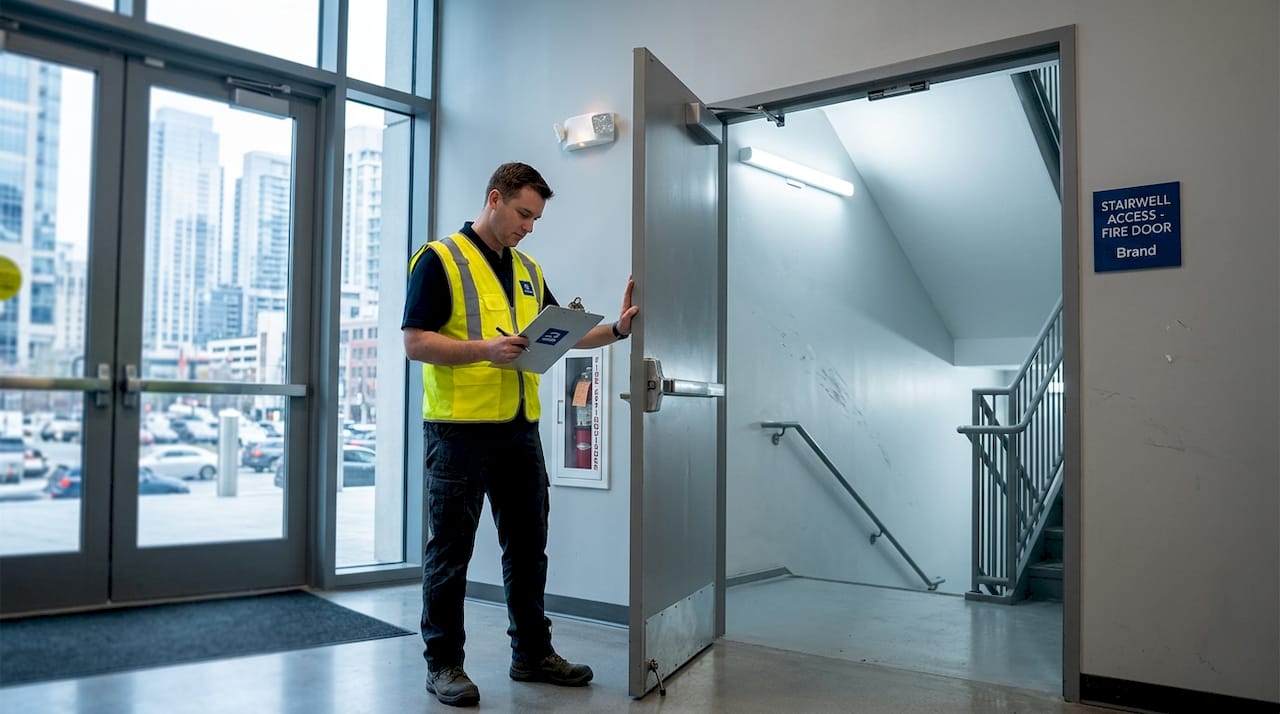
Material selection also matters in ways that are often underestimated. Light gauge steel frame walls lose significant loadbearing fire resistance when exposed to fire on two sides simultaneously. This is a factor that standard fire resistance testing often fails to replicate under real conditions.
Smoke control and stairwell pressurization
This is the most technically demanding piece of high-rise fire prevention, and the one most frequently under-designed. Stairwell pressurization requires a minimum airflow of 1 meter per second across open doors to prevent smoke backflow into evacuation routes. But if pressure relief is not properly managed, stairwell pressure can exceed 100 Pascals, making doors physically impossible to open. That is not a theoretical edge case. It has killed people.
The companion challenge is that most smoke control designs fail because engineers size fans based on airflow volume rather than static pressure requirements under realistic conditions. Stack effect, wind pressure, and multiple simultaneously open doors are frequently ignored. The result is a system that passes commissioning testing and fails under actual fire conditions.
Standpipe systems
For buildings above 100 feet, standpipe systems provide firefighters with in-building water supply points on each floor. Standpipe systems exceeding 300 psi at the Fire Department Connection require full building-based redundancy, including intermediate pumping stations and independent power supplies. Zoning the system into pressure stages (typically no more than 100 psi differential per zone) keeps hose pressures manageable for firefighting crews operating under stress.
Pro Tip: When reviewing standpipe designs, verify that each zone’s pressure calculations account for pump failure scenarios. A single pump failure in a single-zone design can leave the top third of a building without adequate water supply during a fire event.
Common pitfalls in design and maintenance
Even well-designed systems degrade over time, and some design errors are so common they deserve direct attention.
The first is over-reliance on fire department pumping. Some design teams calculate water supply needs assuming the fire department will supplement building systems. That assumption is not reliable. Fire department pumpers have pressure limits, and requiring them to exceed those limits to compensate for under-designed building systems puts firefighters at risk.
The second is ignoring door dynamics in smoke control. Open stairwell doors, open corridor doors, and elevator shaft pressure all interact with mechanical smoke control systems in ways that static design models miss entirely. Realistic smoke control engineering must account for leakage, simultaneous door openings, and pressure differentials across the entire building envelope, not just the fire floor.
The third pitfall hits on the human side of the equation. Around 50% of high-rise residents show inadequate fire safety awareness, which directly undermines evacuation readiness. Fire drills in high-rise residential buildings are often skipped because they are inconvenient. That is a calculated gamble with occupant lives.
Pro Tip: Schedule fire drills at varied times, including evenings and weekends, to capture the resident population that is typically absent from daytime drills. Pair each drill with a brief printed summary of evacuation procedures delivered to each unit.
The fourth pitfall is deferred maintenance. Neglecting rigorous ITM programs consistently ranks as a top factor in fire safety system failures. Sprinkler heads corrode. Alarm batteries fail. Dampers seize. A system that worked perfectly at commissioning can be functionally compromised within three to five years without a structured inspection and testing schedule.
Best practices for stronger high-rise fire safety
Putting it all together requires more than checking boxes on a compliance list. Here is what a genuinely protective approach looks like in practice:
-
Design for layered redundancy. Never rely on a single system to carry the safety load. Integrated layered systems combining passive construction, active suppression, smoke control, and detection give you multiple failure points before occupant risk becomes critical.
-
Use performance-based smoke control engineering. Commission smoke control designs that model realistic leakage rates, stack effects, and simultaneous door openings. Static calculations that ignore these variables will produce a system that only works on paper.
-
Zone standpipe systems properly. Design to keep pressures within safe operational limits at every zone, and build in redundant pumping capability at zone transitions. Treat 300 psi at the Fire Department Connection as a hard design ceiling, not a guideline.
-
Establish a structured ITM program. Annual testing is a minimum, not a ceiling. High-traffic buildings with frequent door cycling and mechanical system wear need semi-annual reviews of smoke dampers, pressurization fans, and alarm panel functionality. Link your fire system maintenance schedule to documented risk assessments, not just calendar dates.
-
Prioritize resident education. Develop a fire safety communication program that reaches residents in multiple formats: posted notices, digital alerts, and in-person drills. Track participation rates and follow up with units that consistently miss drills.
-
Reassess after renovations. Any renovation that touches walls, penetrations, HVAC, or egress paths requires a full reassessment of fire safety systems. Tenant fit-outs are a leading cause of compromised firestopping in commercial high-rises.
-
Vet material choices against real-world fire exposure. Specify materials based on dual-sided fire exposure test data where applicable, particularly for light gauge steel framing in load-bearing assemblies. Single-sided test results can be dangerously optimistic.
Why integrated thinking outperforms isolated solutions
I’ve reviewed a lot of high-rise fire safety plans over the years, and the ones that concern me most are not the ones with outdated equipment. They are the ones built around a single layer of confidence. “We have sprinklers” or “we just passed our annual inspection” are phrases that signal real vulnerability, because they suggest the team does not think in systems.
What I’ve found is that the buildings that perform best under fire conditions are the ones where the safety officer, the design engineer, and the maintenance team have all sat in the same room and traced failure scenarios together. When does the smoke control system fail? What happens when it does? Which passive barriers are most at risk from tenant alterations? Those conversations do not happen by accident. They happen because someone in the organization treats fire safety as an ongoing operational discipline rather than a compliance milestone.
The political pressure to weaken building codes for cost reasons is real, and it should alarm anyone working in this field. Codes that were written in blood, often after catastrophic fires, represent hard-won knowledge. Cutting them for short-term budget relief is a trade that gets made by people who will not be in the building when it burns.
My honest recommendation: treat your ITM program as the foundation, not the afterthought. Systems degrade. Codes update. Occupants change. The only thing that consistently catches those gaps before they become casualties is a rigorous, documented, and genuinely practiced inspection and testing culture.
— Reliable-fire-protection
Strengthen your building’s fire safety today
If this article has made one thing clear, it is that effective fire safety for high-rise buildings depends on systems working together, maintained consistently, and designed to realistic performance standards. Reliable Fire Protection brings that level of precision to Houston’s commercial and residential high-rise market.
From fire alarm system design and installation to sprinkler system compliance workflows aligned with NFPA standards, Reliable Fire Protection provides the technical expertise and certified service that building safety officers and architects actually need. Our annual fire system testing programs are structured around your building’s specific risk profile, not generic schedules. Whether you are commissioning a new tower or reassessing a building that has not had a full systems review in three years, our team is ready to help you build a safety posture that holds up under real conditions. Contact us for a free quote and let’s build your layered safety program from the ground up.
FAQ
What qualifies as a high-rise building for fire code purposes?
Under NFPA 101, a high-rise building is one where the occupied floor is 75 feet or more above the lowest level accessible to fire department vehicles. This threshold triggers specific requirements including mandatory automatic sprinklers and enhanced egress systems.
Why do smoke control systems fail in high-rise buildings?
Most failures occur because fan systems are sized based on airflow volume rather than static pressure under real conditions. Engineers often overlook simultaneous door openings, stack effects, and realistic leakage rates, all of which significantly degrade system performance during an actual fire.
How often should fire safety systems in high-rise buildings be tested?
Annual testing meets minimum code requirements in most jurisdictions, but high-use buildings benefit from semi-annual reviews of smoke dampers, pressurization systems, and alarm panels. Rigorous ITM programs are one of the most effective tools for maintaining layered fire safety system reliability.
What is the pressure limit for high-rise standpipe systems?
Standpipe systems should be designed to keep pressures within safe limits for firefighting crews at each zone. When systems exceed 300 psi at the Fire Department Connection, the design requires intermediate pumping stations and independent power supplies to maintain safe and reliable operation.
How does resident engagement affect high-rise fire safety?
Resident engagement directly affects evacuation success. Studies show that around 50% of high-rise residents have inadequate fire safety awareness, which means scheduled drills and education programs are not optional extras. They are a core component of any credible high-rise fire prevention plan.