

Start with a site audit. Walk every egress path in your hotel and check it against IBC, NFPA 101, OSHA, and ADA requirements before you buy a single sign. That one step catches the gaps that cause inspection failures and, more critically, the conditions that slow guest evacuation when smoke fills a corridor.
Here are the five things to do right now:
- Audit every egress decision point — corridor intersections, stairwell doors, exit discharge locations, and any path where the route to safety isn’t immediately obvious.
- Check low-level signs in all guest-room corridors; Group R-1 hotels require them, and they’re the most commonly missing item.
- Test illumination and battery backups on every EXIT sign and emergency light; a sign that goes dark during a power failure is a code violation.
- Verify stair landing identification at each floor level, including raised characters and braille adjacent to corridor doors.
- Remove obstructions — decorative plants, artwork, or signage placed near exit doors that could obscure visibility.
Schedule an AHJ pre-submittal meeting before any retrofit work begins. If you want a faster path, Reliable-fire-protection offers professional signage audits for Houston-area hospitality properties.
Table of Contents
- What sign types does your hotel fire escape signage guide require?
- Where do signs go, and what are the technical specs?
- What extra rules apply to high-rise hotels?
- How do you maintain and test signs to stay compliant?
- Common signage mistakes that cause inspection failures
- How do you confirm local requirements and work with the AHJ?
- What does a signage audit and retrofit actually cost?
- Prioritized checklist for implementing signage fixes
- Key Takeaways
- Why the conventional wisdom on hotel signage compliance falls short
- Reliable-fire-protection’s hotel signage and life-safety services
- Useful sources
What sign types does your hotel fire escape signage guide require?
Not every sign type applies to every property. Code triggers depend on occupancy classification, building height, and layout.
Required sign types for most U.S. hotels:
- Illuminated EXIT signs at every exit door and wherever the path to an exit isn’t self-evident
- Directional egress signs with arrows at corridor intersections and changes in direction
- Stairway identification signs at each landing, readable whether the door is open or closed
- Low-level exit signs in guest-room serving corridors (Group R-1 occupancy trigger under IBC Section 1011.2)
- Photoluminescent path markings where permitted as an alternative to electrically powered signs
- “Not an Exit” signs on doors that could be mistaken for exits — storage rooms, mechanical spaces, and similar
- Portable smoke alarm availability signage at the front desk, with letters at least 3 inches high, advising guests that audible/visual alarms are available on request
The code framework is layered. IBC, NFPA 101, and OSHA each set baseline requirements, and the ADA adds accessibility obligations on top. None of these codes operates in isolation, and local jurisdictions frequently amend them. A property that meets the national model code can still fail a local inspection if the municipality has adopted stricter rules or a newer code edition.
Pro Tip: Local fire marshals are the true enforcement authority. Model codes set the floor; your AHJ sets the ceiling. Always verify local amendments before bulk purchasing signs.
Where do signs go, and what are the technical specs?
Placement errors are the second most common cause of citation after missing signs entirely.
Mounting and placement rules:
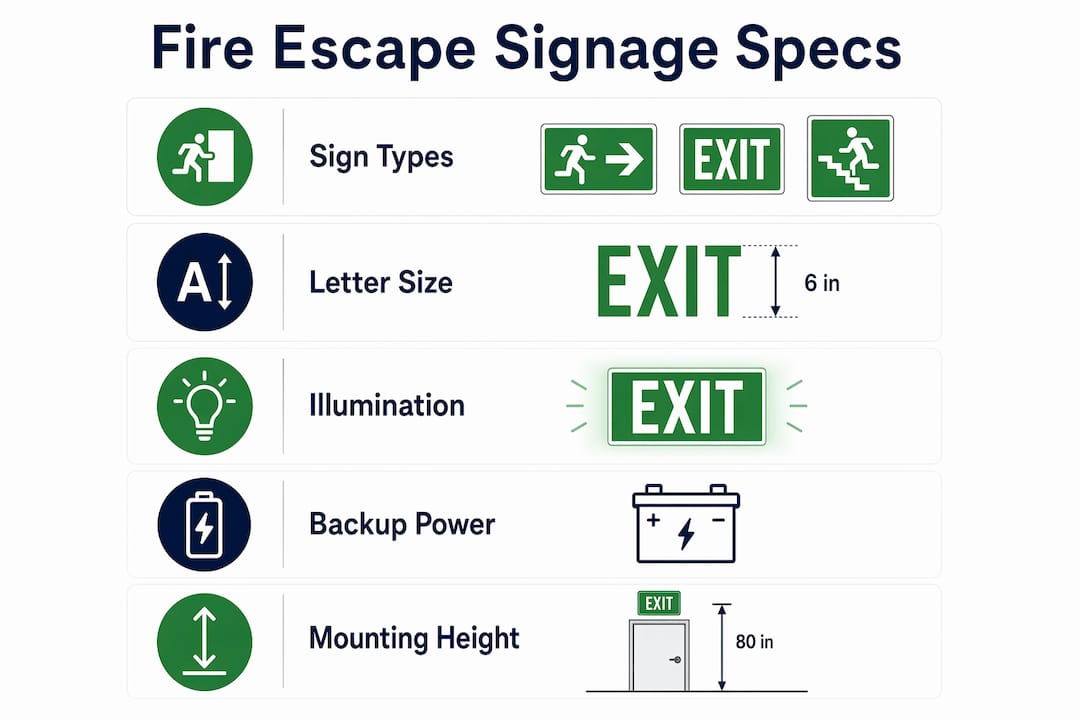
- EXIT signs at every exit door and at each point where the direction of travel toward an exit is not obvious
- Low-level signs in Group R-1 corridors: bottom of sign just above the floor level, flush-mounted, with the edge within 4 inches of the latch side of the door
- Directional signs at every corridor intersection and change of direction
- Stairwell landing signs at each floor level, 5 feet above the landing, visible with the door open or closed
- Exit discharge locations must be clearly marked where stairs continue past the discharge level
| Sign Type | Letter Height / Size | Illumination Requirement | Backup Requirement |
|---|---|---|---|
| Standard EXIT sign | 6 inches minimum | 5 foot-candles surface value | Battery or emergency power |
| Directional egress sign | 6 inches minimum | 5 foot-candles surface value | Battery or emergency power |
| Low-level exit sign (Group R-1) | Per UL 924 listing | Internal illumination required | UL 924-listed unit |
| Photoluminescent sign | Per listing | ~5 fc continuous ambient light while occupied | No battery; relies on ambient charge |
| Stairway ID sign | Raised characters + braille | Internal illumination or listed unit | Per UL 924 or local AHJ |
Photoluminescent signs are a legitimate alternative to powered signs in many jurisdictions, but they carry a real operational catch: they need roughly 5 foot-candles of continuous ambient light while the building is occupied to store enough energy for a blackout. Dim corridors, decorative lighting, and overnight low-occupancy periods can all undercut that charge.
Pro Tip: Mount low-level signs for crawl-level visibility. A guest on the floor in heavy smoke needs to see the sign from 18 inches up, not 5 feet. Document the mounting height and latch-side offset at installation — inspectors will measure.
What extra rules apply to high-rise hotels?
The 75-foot threshold changes the compliance picture significantly. Any hotel with an occupied floor more than 75 feet above the level of fire department vehicle access is classified as a high-rise under the IBC, which triggers additional signage requirements.
- Luminous egress path markings are required throughout the building, not just in guest corridors
- Stairway identification signs must be located 5 feet above the floor landing and remain visible whether the stairwell door is open or closed
- Floor-level identification with raised characters and braille is required adjacent to corridor doors at each landing
- Internally illuminated low-level signs are required at stairwell doors; photoluminescent-only solutions are generally not sufficient in these locations without AHJ approval
- UL 924 listing is mandatory for internally illuminated floor-level signs per ICC commentary
Low-level signage in high-rise stairwells does double duty. It guides guests who are evacuating and helps firefighters navigate smoke-filled corridors to find the correct floor. ICC guidance explicitly recognizes this responder-navigation function, which is why the placement and illumination requirements are stricter than in low-rise properties. For a deeper look at high-rise compliance requirements, the high-rise fire safety guide on Reliable-fire-protection’s site covers the full operational workflow.
How do you maintain and test signs to stay compliant?
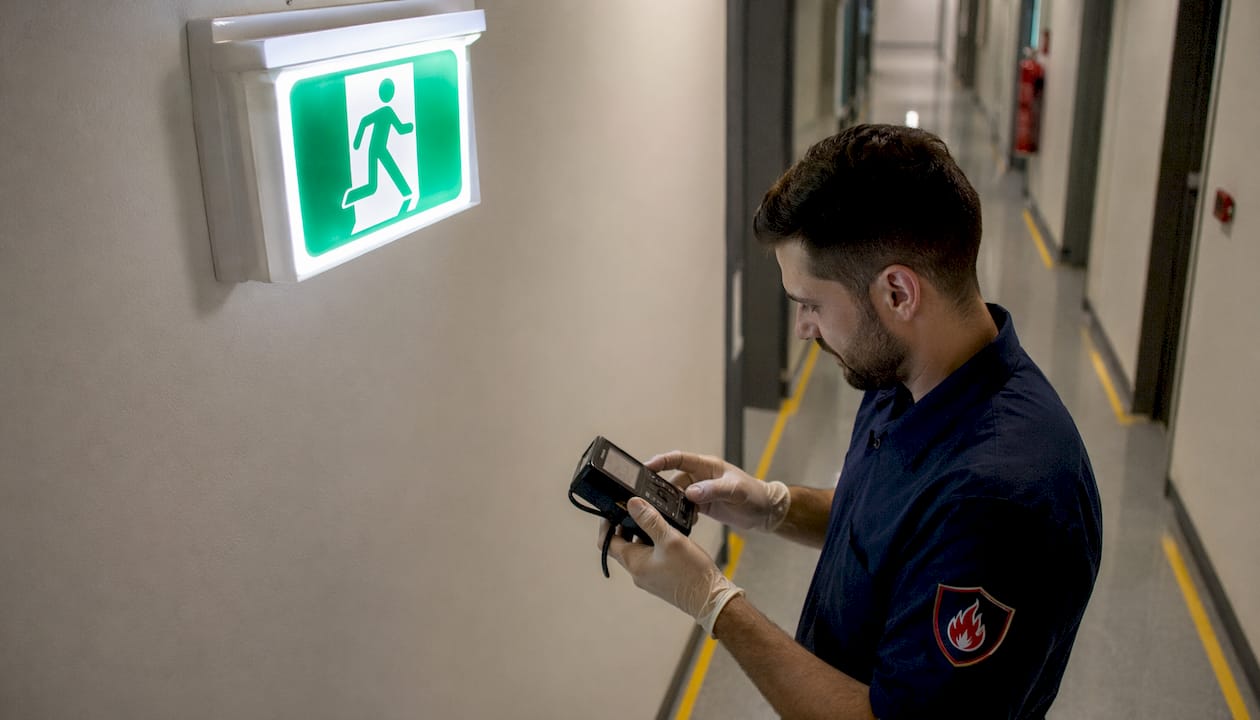
An installed sign is not a compliant sign if it fails during a power outage or if you can’t prove it was tested. Inspectors expect written logs, and missing documentation is one of the most common citations.
| Frequency | Task | What to Record |
|---|---|---|
| Daily/Weekly | Visual check — signs lit, unobstructed, undamaged | Date, staff initials, any defects noted |
| Monthly | Emergency light and battery backup test (30-second test) | Date, tester name, pass/fail, corrective action |
| Annually | Full UL fixture test, battery replacement, photoluminescent recharge verification | Date, licensed inspector, test results, parts replaced |
| After any incident | Full egress path walk, sign condition check | Date, incident reference, findings, repairs made |
Keep logs for a minimum of three years, or longer if your AHJ specifies. The log format matters less than the content: date, inspector name, test results, and corrective actions are the four fields inspectors look for.
Pro Tip: Combine signage checks with your fire alarm and emergency lighting inspections. One site visit covers three compliance obligations, cuts scheduling overhead, and produces a single unified log that’s easier to present during an AHJ review.
Common signage mistakes that cause inspection failures
Most hotel signage violations are avoidable. They fall into a short list of recurring errors.
- Missing low-level signs in guest corridors. Group R-1 hotels are specifically required to have them, yet they’re absent in a surprising number of properties, particularly older buildings that predate the IBC requirement.
- Decorative obstructions near exit doors. OSHA prohibits decorations or signs that obscure exit route visibility. A potted plant, a wall sconce, or a branded display panel placed near an exit door can generate a citation.
- Inconsistent sign colors and contrast. Mixing green and red EXIT signs, or using non-standard colors, creates confusion for guests and fails code requirements for legibility.
- Photoluminescent signs in dim corridors. Without adequate ambient light, these signs won’t glow long enough during a blackout to be useful. Replace them with UL 924-listed internally illuminated units where ambient lighting can’t be guaranteed.
- Missing raised-character floor IDs at stairwell landings. These are required for ADA compliance and high-rise code, but they’re frequently overlooked during retrofits.
Inspectors document these failures with photographs and written citations. Repeated violations can escalate to forced closure orders. The fix for most of these is straightforward: relocate decor, swap out non-compliant signs, and add the missing floor IDs during the next scheduled maintenance window.
Pro Tip: Walk your corridors at 2 AM with the overhead lights off. That’s the condition a guest faces during a nighttime fire. If you can’t follow the egress path by sign illumination alone, neither can they.
How do you confirm local requirements and work with the AHJ?
Local jurisdictions adopt and amend model codes on their own schedules. A property can be fully compliant with the national IBC or NFPA 101 and still fail a local inspection because the municipality adopted a newer edition or added local amendments.
Step-by-step process:
- Gather your building plans, occupancy classification, floor count, and any prior inspection reports.
- Map your proposed signage installations on a floor plan, noting sign type, mounting height, and power source for each location.
- Contact the local fire marshal’s office and request a pre-submittal meeting or written clarification on the current adopted code edition and any local amendments.
- Submit a plan set showing sign locations, specifications, and UL listing numbers for all internally illuminated units.
- Get written confirmation of approval before purchasing or installing.
Sample questions to ask your AHJ:
- Which edition of the IBC and NFPA 101 is currently adopted locally?
- Are there local amendments affecting sign color, spacing, or mounting height?
- Are photoluminescent signs permitted as alternatives to powered signs in guest corridors?
- What documentation format do you require for test logs?
- Do you require a permit and plan review for a signage retrofit?
Pro Tip: Bring UL 924 listing sheets and manufacturer spec sheets to your pre-submittal meeting. AHJs approve faster when they can verify compliance on the spot rather than requesting follow-up submittals. For broader compliance guidance, Reliable-fire-protection’s property owner compliance guide covers the full permit and plan review process.
What does a signage audit and retrofit actually cost?
Costs vary by building size, sign type, and whether electrical upgrades are needed. Internally illuminated low-level signs with emergency power connections drive the largest budgets in retrofit projects.
Typical cost ranges:
- Professional signage audit: Varies by property size and scope; request a quote from a licensed fire protection contractor for an accurate figure.
- Standard EXIT sign replacement (per unit): Photoluminescent units are generally less expensive than UL 924-listed internally illuminated units; the gap widens when electrical rough-in work is required.
- Low-level internally illuminated sign installation: Costs increase when new conduit runs or emergency circuit connections are needed.
- Permitting and plan review fees: Set by the local AHJ; verify before budgeting.
- Wiring and emergency power upgrades: The largest variable cost driver; bundle with other electrical work to reduce mobilization costs.
Typical timeline:
- Site audit: 1–3 days depending on property size
- Plan preparation and AHJ permit review: 2–8 weeks
- Sign procurement: 1–3 weeks
- Installation: roughly one day per floor for a full retrofit
- Final inspection and sign-off: scheduled with AHJ after installation
Buy signs only after AHJ confirmation. Purchasing before plan approval and then discovering a local amendment requires a different product is one of the most expensive mistakes in a retrofit project.
Prioritized checklist for implementing signage fixes
Use this checklist to move from audit to AHJ sign-off in a structured sequence.
Immediate safety fixes (complete within 30 days):
- Walk every egress path and photograph all sign locations. Note burned-out signs, obstructions, and missing signs. (Owner/operator responsibility)
- Remove all decorative obstructions within 18 inches of exit doors. (Facilities staff)
- Replace any burned-out or damaged EXIT signs with UL 924-listed units. (Licensed contractor)
- Test all emergency lighting battery backups and document results. (Facilities staff or contractor)
Medium-term upgrades (30–90 days):
- Install low-level exit signs in all Group R-1 guest corridors where missing. (Licensed contractor; permit required)
- Verify photoluminescent signs receive adequate ambient light; replace with internally illuminated units where they don’t. (Contractor)
- Add raised-character and braille floor identification at all stairwell landings. (Contractor)
- Confirm portable smoke alarm stock equals 3% of sleeping units and that front-desk signage is posted. (Facilities manager)
Verification and documentation steps:
- Schedule AHJ pre-submittal meeting and submit plan set for permit approval. (Owner/operator with contractor support)
- Conduct final walk-through with inspector and obtain written sign-off. (AHJ inspector)
- File all test logs, invoices, installer names, and inspection reports. Retain for a minimum of three years. (Facilities manager)
Track each item with: photo evidence, completion date, installer name and license number, invoice reference, and inspector sign-off. A completed hotel fire safety checklist that includes these fields is ready to present during any AHJ visit.
Key Takeaways
Compliant hotel fire escape signage requires a documented audit tied to IBC, NFPA 101, OSHA, and ADA standards, with AHJ verification before any retrofit purchase.
| Point | Details |
|---|---|
| Audit before you buy | Walk every egress path and photograph gaps before ordering signs; local amendments may require different specs than the national model code. |
| Low-level signs are mandatory in Group R-1 | IBC Section 1011.2 requires them in guest-room corridors, bottom just above the floor level, within 4 inches of the latch side. |
| Test logs are a compliance requirement | OSHA expects written records with date, tester name, results, and corrective actions; missing logs are a common citation. |
| Photoluminescent signs need ambient light | These signs require roughly 5 foot-candles of continuous ambient light while occupied; dim corridors make them unreliable during a blackout. |
| Reliable-fire-protection provides audits and installs | Reliable-fire-protection offers professional signage audits, UL 924-compliant installations, and AHJ liaison support for Houston-area hospitality properties. |
Why the conventional wisdom on hotel signage compliance falls short
Most compliance guides stop at “follow the model code.” That’s the wrong frame. The model code is a starting point, not a finish line. What actually determines whether your property passes inspection is the local amendment stack your AHJ enforces, and that stack changes on a schedule that has nothing to do with when you last renovated.
The second thing most guides underweight is the responder-navigation function of low-level signage. Property managers think of exit signs as guest-wayfinding tools. Firefighters entering a smoke-filled corridor on the fourth floor at 3 AM are navigating by floor-level signs too. A missing or non-illuminated floor ID at a stairwell landing doesn’t just slow guest evacuation; it slows the crew trying to reach the fire. That’s a different order of consequence.
The third gap is documentation. A sign that works but has no test log is, from an inspector’s perspective, a sign that may not work. The paperwork is not bureaucratic overhead; it’s the evidence that your life-safety system is actually maintained. Properties that treat recordkeeping as optional tend to find out the hard way during an unannounced inspection.
The practical takeaway: treat signage compliance as a living system, not a one-time installation project. Codes change, bulbs fail, and AHJs update their enforcement priorities. A scheduled annual audit tied to your fire alarm and emergency lighting inspections keeps all three obligations current with a single mobilization.
Reliable-fire-protection’s hotel signage and life-safety services
Reliable-fire-protection works with Houston-area hotels and hospitality properties on the full signage compliance workflow: professional egress audits, UL 924-listed sign procurement and installation, emergency power connections, AHJ plan submittal support, and scheduled maintenance with documented test logs.
One recent project involved a mid-size hotel that had passed several prior inspections but was cited during a state fire marshal review for missing low-level signs in guest corridors and undocumented battery backup tests. Reliable-fire-protection conducted a full egress audit, identified 23 non-compliant locations, coordinated the permit and plan review with the local AHJ, and completed the retrofit installation. The property passed re-inspection with no outstanding citations.
If your property is due for an audit or you’re planning a signage retrofit, Reliable-fire-protection’s team can assess your current compliance status and provide a clear scope of work. View the full range of fire safety products and services or contact Reliable-fire-protection directly for a free quote.
Useful sources
- OSHA 29 CFR 1910.37 — Maintenance, safeguards, and operational features for exit routes (illumination, legibility, obstruction prohibition): osha.gov
- OSHA 29 CFR 1910.36 — Design and construction requirements for exit routes: osha.gov
- ICC IBC Section 1011.2 — Floor-level exit signs in Group R-1 occupancies (placement, UL 924 listing): iccsafe.org
- IBC Chapter 9 — Fire protection and life safety systems: iccsafe.org
- NFPA 101 — Life Safety Code (egress, signage, and emergency lighting requirements): nfpa.org
- ADA Standards for Accessible Design — Raised characters, braille, and accessible signage requirements: ada.gov
- LegalClarity — When are exit signs required? — Code trigger overview and photoluminescent performance: legalclarity.org
- HotelSigns.com — Fire code signage requirements — Industry insight on local amendment enforcement: hotelsigns.com
- UpCodes — Portable smoke alarms in hotels — Stock requirements and front-desk signage: up.codes